Skip main navigation
Sold for $19,000,000
  • $19,000,000

    275 SPRING LINE DR, NAPLES, FL 34102

    5beds
    8,019sqft
    Single Family Residence
    Built in 2009
    0.86 Acres Lot
    $19,000,600 Zestimate®
    $2,369/sqft
    $-- Estimated rent

    Home value

    $19,000,600

    $17.10M - $21.09M

    Not available

    Zestimate® history
    Loading
    Loading...

    Owner options

    List your home for rent

    Find your next renter with Zillow Rental Manager. Plus, with online applications, you can quickly screen prospective tenants – for free.

    Learn more
    Refinance and save

    $95,684/mo

    Est. payment

    Refinancing to a lower rate could help reduce your monthly payments and save thousands over the life of the loan.

    See today's rates

    $95,684/mo

    Est. payment

    Explore your selling options

    Work with a Zillow partner agent

    Leverage their expertise and Zillow's premium Showcase listings to get your home seen by more buyers.

    Get started

    List with your own agent

    Get your home in front of millions of buyers by listing it on Zillow.

    Learn how to do it

    Sell it yourself

    Take full control of how buyers see your home on Zillow by listing For Sale by Owner (FSBO).

    List your home

    What's special

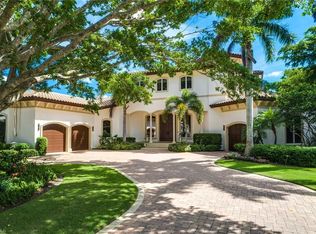
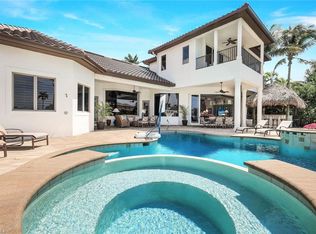
    Commanding a rare gated corner double lot with serene, wide-water views, 275 Spring Line Drive is an extraordinary bayfront estate newly reimagined from top to bottom with an uncompromising focus on privacy, scale and sophisticated design. Originally penned by Stofft Cooney Architects, the residence has been completely remastered by Lotus Construction with curated interiors by Freestyle and is offered fully furnished. Designed to take full advantage of its exceptional waterfront setting, the property offers immediate access to deepwater boating along one of Naples’ most prestigious bayfront corridors. Two private docks and a Jet Ski platform complement the expansive waterfront, while beautifully manicured grounds and secure gates create a private estate setting. The thoughtfully designed residence spans multiple wings and is accompanied by a separate carriage house with three garage bays, supplementing the primary two-car garage for an impressive five-car capacity. At the heart of the home, the chef’s kitchen features Wolf and Sub-Zero appliances, a six-burner gas range, dual Miele dishwashers and a walk-through butler’s pantry. A custom bar connects seamlessly to the great room, while a formal dining space overlooking the gardens provides an elegant setting for entertaining. A dedicated club/media lounge and private fitness suite further elevate the home’s exceptional lifestyle offerings. Occupying its own secluded bayfront wing, the primary suite enjoys direct access to the pool and spa. The spa-inspired bath is beautifully appointed in stone with dual vanities, a soaking tub, oversized shower, two private water closets with Toto Neorest 700 intelligent toilets and separate dressing rooms. Outside, expansive entertaining terraces frame a saltwater pool and integrated spa, fire pit lounge and captivating water views, creating an exceptional setting for both intimate evenings and large-scale entertaining. A 60kW whole-home generator provides additional peace of mind. Completely transformed and offered fully furnished, this remarkable estate combines architectural pedigree, exceptional boating access and resort-caliber amenities in one of Naples’ most coveted waterfront settings.

    Zillow last checked:

    Listing updated:

    Listed by:

    Andrew Christopher, LLC 239-821-3560,

    William Raveis Real Estate,

    Randall Porter, Jr 323-646-9100,

    William Raveis Real Estate

    Bought with:

    Joseph Caveney

    William Raveis Real Estate

    PJ Collins

    William Raveis Real Estate

    Source: SWFLMLS,MLS#: 226035213MLS LogoOriginating MLS: Naples

    Facts & features

    Interior

    Bedrooms & bathrooms
    • Bedrooms: 5
    • Bathrooms: 9
    • Full bathrooms: 5
    • 1/2 bathrooms: 4
    Rooms
    • Room types: Balcony, Den - Study, Exercise Room, Family Room, Great Room, Guest Bath, Guest Room, Media Room, 5 Bedrooms Plus Den
    Bedroom
    • Features: Master BR Ground, Master BR Sitting Area
    Dining room
    • Features: Breakfast Room, Eat-in Kitchen, Formal
    Kitchen
    • Features: Gas Available, Island, Pantry, Walk-In Pantry
    Heating
    • Central, Zoned
    Cooling
    • Central Air, Zoned
    Appliances
    • Included: Freezer, Grill - Gas, Microwave, Refrigerator, Safe, Self Cleaning Oven, Tankless Water Heater, Oven, Washer, Wine Cooler
    • Laundry: Inside
    Features
    • Bar, Built-In Cabinets, Closet Cabinets, Coffered Ceiling(s), Custom Mirrors, Pantry, Smoke Detectors, Wired for Sound, Volume Ceiling, Balcony, Den - Study, Exercise, Family Room, Great Room, Guest Bath, Guest Room, Laundry in Residence, Media Room
    • Flooring: Marble, Tile, Wood
    • Doors: Impact Resistant Doors
    • Windows: Impact Resistant Windows, Shutters Electric, Shutters - Screens/Fabric
    • Has fireplace: No
    • Furnished: Yes
    Interior area
    • Total structure area: 11,933
    • Total interior livable area: 8,019 sqft

    Property

    Parking
    • Total spaces: 5
    • Parking features: Covered, Driveway, Electric Vehicle Charging Station(s), Attached
    • Attached garage spaces: 5
    • Has uncovered spaces: Yes
    Features
    • Levels: Two
    • Stories: 2
    • Exterior features: Dock, Boat Slip, Balcony, Outdoor Grill, Fire Pit, Outdoor Kitchen, Boat Lift, Jet Ski Lift, Water Avail at Dock
    • Has private pool: Yes
    • Pool features: Pool/Spa Combo, In Ground, Concrete, Equipment Stays, Gas Heat, Pool Bath, Salt Water
    • Has spa: Yes
    • Spa features: In Ground, Concrete, Pool Bath, Pool Integrated
    • Has view: Yes
    • View description: Bay
    • Has water view: Yes
    • Water view: Bay
    • Waterfront features: Bay
    • Frontage type: Bay/Harbor
    Lot
    • Size: 0.86 Acres
    • Features: Corner Lot, Irregular Lot, Oversize
    Details
    • Additional structures: Outdoor Kitchen
    • Parcel number: 12781280001
    • Other equipment: Generator

    Construction

    Type & style
    • Home type: SingleFamily
    • Property subtype: Single Family Residence
    Materials
    • Block, Concrete, Stucco
    • Foundation: Concrete Block, Poured Concrete
    • Roof: Tile
    Condition
    • New construction: No
    • Year built: 2009

    Utilities & green energy

    • Gas: Propane
    • Water: Central

    Community & HOA

    Community
    • Features: Fitness Center, Non-Gated
    • Security: Security System, Smoke Detector(s)
    • Subdivision: MOORINGS
    HOA
    • Has HOA: No
    • Amenities included: Beach Club Available, Beach Club Included, Bike Storage, Electric Vehicle Charging, Fitness Center, Storage, Internet Access
    Location
    • Region: Naples

    Financial & listing details

    • Price per square foot: $2,369/sqft
    • Tax assessed value: $7,220,830
    • Annual tax amount: $76,040
    • Date on market: 10/2/2026
    • Lease term: Buyer Finance/Cash
    • Road surface type: Paved

    Price history

    DateEventPrice
    10/23/2026Sold$19,000,000-7.3%$2,369/sqft
    Source: SWFLMLS #226035213 Report a problem
    10/2/2026Pending sale$20,500,000$2,556/sqft
    Source: SWFLMLS #226035213 Report a problem
    5/12/2026Listing removed$20,500,000$2,556/sqft
    Source: SWFLMLS #226004482 Report a problem
    2/20/2026Price change$20,500,000-12.8%$2,556/sqft
    Source: SWFLMLS #226004482 Report a problem
    1/29/2026Listed for sale$23,500,000$2,931/sqft
    Source: SWFLMLS #226004482 Report a problem
    1/29/2026Listing removed$23,500,000$2,931/sqft
    Source: SWFLMLS #225054179 Report a problem
    6/10/2025Listed for sale$23,500,000$2,931/sqft
    Source: SWFLMLS #225054179 Report a problem
    6/3/2025Listing removed$23,500,000$2,931/sqft
    Source: SWFLMLS #225017393 Report a problem
    2/13/2025Listed for sale$23,500,000+88%$2,931/sqft
    Source: SWFLMLS #225017393 Report a problem
    3/2/2022Sold$12,500,000-3.7%$1,559/sqft
    Source: Public Record Report a problem
    2/14/2022Pending sale$12,975,000+905.8%$1,618/sqft
    Source: SWFLMLS #221053166 Report a problem
    10/5/2000Sold$1,290,000+155.4%$161/sqft
    Source: Public Record Report a problem
    11/12/1993Sold$505,000$63/sqft
    Source: Public Record Report a problem

    Public tax history

    YearProperty taxesTax assessment
    2025$65,449 -19.6%$7,220,830 -19%
    2024$81,360 -19.1%$8,913,132 -17.9%
    2023$100,578 +148%$10,854,293 +160.3%
    2022$40,562 -1.5%$4,169,668 +3%
    2021$41,200 +2.5%$4,048,221 +1.4%
    2020$40,195 +2.3%$3,992,328 +3.4%
    2019$39,280 +2.1%$3,860,277 +1.9%
    2018$38,469 $3,788,299 +2.1%
    2017$38,469 +1.5%$3,710,381 +2.1%
    2016$37,889 +1.7%$3,634,066 +0.9%
    2015$37,257 -2%$3,601,841 +2.2%
    2014$38,006 -0.1%$3,523,255 +1.5%
    2013$38,046 0%$3,470,448 +1.7%
    2012$38,063 +3.6%$3,411,601 +3%
    2011$36,735 +67.4%$3,310,778 +0.6%
    2010$21,947 -8.1%$3,289,471 +63%
    2009$23,887 $2,017,651 -13.8%
    2008$23,887 +47.6%$2,341,530 +73.5%
    2007$16,187 $1,349,226 -4.7%
    2006-- $1,415,305 +15.8%
    2005$14,787 +72.3%$1,221,767 +68.3%
    2004$8,580 -0.4%$726,009 +1.9%
    2003$8,614 -22.5%$712,472 -20.9%
    2002$11,114 -50.4%$900,719 +1.6%
    2001$22,411 +179.8%$886,534
    2000$8,009 --
    Find assessor info on the county website

    Neighborhood: Moorings

    Nearby schools

    GreatSchools rating
    Sell for more on Zillow
    Get a Zillow Showcase℠ listing at no additional cost and you could sell for .
    $19,000,600
    2% more
    +$380K
    With Zillow Showcase(estimated)

    $19.4M

    Sell for more on Zillow
    Get a Zillow Showcase℠ listing at no additional cost and you could sell for .
    $19,000,600
    2% more
    +$380K
    With Zillow Showcase(estimated)

    $19.4M