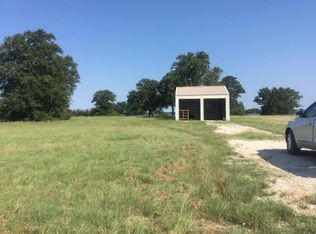
Beautiful, serene, well maintained, Ranch style home on a 2.6 acres is a must see! This great property is located between Buffalo and Groesbeck with quick access to I-45 between Houston and Dallas and a quick trip to Waco. The 3 bedroom 2 bath home is a cedar ranch style with metal roof, wrap around porch, stone fireplace, vaulted ceilings, open concept, all in a very peaceful setting. There is a workshop with electricity, a storage building with electricity, inviting pergola and patio, 2 carports on property for yard equipment, tractors, ATVs or animal shelter. Kitchen has granite counter tops, breakfast room with beautiful bay window, open to the other side of the kitchen is the roomy dining room which flows to the lovely family room. Family room has vaulted ceiling with exposed beam, stone fireplace and new windows and lots of room for family gatherings and entertaining. The large master bedroom has access to the wrap around porch and an ensuite bath and large walk in closet. The master bath has beautiful granite counter tops, vessel sinks and large walk in shower. The 2nd bath has a tub and shower enclosure. One of the bedrooms is currently used as an office with builtins in place of the closet but has the option as 3rd bedroom. Very Nice -dont miss it! Information deemed reliable but not guaranteed. Buyer and Buyer's agent to verify.
Sold
Price Unknown
275 State Highway 164 W, Donie, TX 75838
3beds
2,065sqft
Farm, Single Family Residence
Built in 2001
2.61 Acres Lot
$377,400 Zestimate®
$--/sqft
$1,920 Estimated rent
Home value
$377,400
Estimated sales range
Not available
$1,920/mo
Zestimate® history
Owner options
List your home for rent
$1,920/mo
Rent Zestimate®
Find your next renter with Zillow Rental Manager. Plus, with online applications, you can quickly screen prospective tenants – for free.
$1,920/mo
Rent Zestimate®
Refinance and save
Refinancing to a lower rate could help reduce your monthly payments and save thousands over the life of the loan.
Explore your selling options
Work with a Zillow partner agent
Leverage their expertise and Zillow's premium Showcase listings to get your home seen by more buyers.
Get startedList with your own agent
Get your home in front of millions of buyers by listing it on Zillow.
Learn how to do itSell it yourself
Take full control of how buyers see your home on Zillow by listing For Sale by Owner (FSBO).
List your homeWhat's special
Stone fireplaceWrap around porchGranite counter topsRoomy dining roomLarge master bedroomInviting pergola and patioVaulted ceilings
Zillow last checked:
Listing updated:
Listed by:
Libby Harris 0644735 903-879-2180,
Premier Realty 903-205-1717
Bought with:
Janie Hendrix
City Real Estate
Source: NTREIS,MLS#: 21054282
Facts & features
Interior
Bedrooms & bathrooms
- Bedrooms: 3
- Bathrooms: 2
- Full bathrooms: 2
Primary bedroom
- Features: Ceiling Fan(s), Dual Sinks, En Suite Bathroom, Separate Shower, Walk-In Closet(s)
- Level: First
- Dimensions: 21 x 13
Bedroom
- Features: Built-in Features, Ceiling Fan(s)
- Level: First
- Dimensions: 13 x 10
Breakfast room nook
- Features: Breakfast Bar
- Level: First
- Dimensions: 12 x 10
Dining room
- Level: First
- Dimensions: 16 x 12
Living room
- Features: Built-in Features, Ceiling Fan(s), Fireplace
- Level: First
- Dimensions: 21 x 18
Heating
- Electric
Cooling
- Central Air
Appliances
- Included: Dishwasher, Electric Range, Disposal, Microwave
- Laundry: Laundry in Utility Room
Features
- Built-in Features, Eat-in Kitchen, Open Floorplan, Vaulted Ceiling(s)
- Flooring: Luxury Vinyl Plank
- Windows: Bay Window(s), Window Coverings
- Has basement: No
- Number of fireplaces: 1
- Fireplace features: Gas Log
Interior area
- Total interior livable area: 2,065 sqft
Property
Parking
- Total spaces: 4
- Parking features: Detached Carport
- Attached garage spaces: 2
- Carport spaces: 2
- Covered spaces: 4
Features
- Levels: One
- Stories: 1
- Patio & porch: Covered
- Exterior features: Rain Gutters, Storage
- Pool features: None
Lot
- Size: 2.61 Acres
Details
- Additional structures: Pergola, Storage, Workshop
- Parcel number: 47850
Construction
Type & style
- Home type: SingleFamily
- Architectural style: Farmhouse
- Property subtype: Farm, Single Family Residence
Materials
- Foundation: Slab
- Roof: Metal
Condition
- Year built: 2001
Utilities & green energy
- Sewer: Septic Tank
- Water: Well
- Utilities for property: Electricity Available, Septic Available, Water Available
Community & HOA
Community
- Subdivision: W Townsend-A700
HOA
- Has HOA: No
Location
- Region: Donie
Financial & listing details
- Tax assessed value: $308,905
- Annual tax amount: $1,710
- Date on market: 9/11/2025
- Cumulative days on market: 43 days
- Listing terms: Cash,Conventional,1031 Exchange,FHA,VA Loan
- Exclusions: Personal contents of house, workshop, and Garage. Refrigerator is excluded. Several items negotiable for sale up on request.
- Electric utility on property: Yes
Price history
| Date | Event | Price |
|---|---|---|
| 11/12/2025 | Sold | -- |
Source: NTREIS #21054282 Report a problem | ||
| 11/4/2025 | Pending sale | $384,000$186/sqft |
Source: NTREIS #21054282 Report a problem | ||
| 10/25/2025 | Contingent | $384,000$186/sqft |
Source: NTREIS #21054282 Report a problem | ||
| 9/11/2025 | Listed for sale | $384,000+3.8%$186/sqft |
Source: NTREIS #21054282 Report a problem | ||
| 2/22/2022 | Sold | -- |
Source: Agent Provided Report a problem | ||
| 12/6/2021 | Pending sale | $370,000$179/sqft |
Source:  HAR #87626543 Report a problem HAR #87626543 Report a problem | ||
| 12/3/2021 | Listed for sale | $370,000-12.9%$179/sqft |
Source: HAR #87626543 Report a problem | ||
| 11/24/2021 | Listing removed | -- |
Source: HAR #15008449 Report a problem | ||
| 10/5/2021 | Listed for sale | $425,000$206/sqft |
Source: NTREIS #14678980 Report a problem | ||
Public tax history
| Year | Property taxes | Tax assessment |
|---|---|---|
| 2025 | $1,710 -29% | $308,905 +50.9% |
| 2024 | $2,408 -14.4% | $204,757 -36.9% |
| 2023 | $2,813 +3.3% | $324,515 +40.8% |
| 2022 | $2,724 +24.1% | $230,403 +10.4% |
| 2021 | $2,195 | $208,688 +8.8% |
| 2020 | -- | $191,759 |
| 2019 | -- | -- |
| 2018 | -- | -- |
| 2017 | -- | -- |
| 2016 | -- | -- |
| 2015 | -- | -- |
| 2014 | -- | -- |
| 2012 | -- | $144,350 -2.8% |
| 2011 | -- | $148,550 -4.5% |
| 2010 | -- | $155,480 -3.2% |
| 2009 | -- | $160,700 +2.1% |
| 2008 | -- | $157,390 |
| 2007 | -- | -- |
Find assessor info on the county website
Neighborhood: 75838
Nearby homes
- $--8.1 AcresHighway 164 E, Donie, TX 75838Sold

- $687,104-- bd-- ba10k sqft288 Highway 164, Donie, TX 75838Off Market
- $7,914-- bd-- ba904 sqft288 Highway 164, Donie, TX 75838Off Market
- $--1.19 Acres7 Pr #5832, Donie, TX 75838Off Market
- $7,475-- bd-- ba-- sqft206 S Fannin, Donie, TX 75838Off Market
- $54,909-- bd-- ba240 sqft754 County Road 751 #F, Donie, TX 75838Off Market
- $22,116-- bd-- ba1.5k sqft1261 Fm 80 S, Donie, TX 75838Off Market
- $1,279-- bd-- ba1k sqft328 State Highway 164 W, Donie, TX 75838Off Market
Nearby schools
GreatSchools rating
- 5/10Teague Junior High SchoolGrades: 5-8Distance: 9.9 mi
- 7/10Teague High SchoolGrades: 9-12Distance: 10.1 mi
- 7/10Teague Elementary SchoolGrades: PK-4Distance: 10 mi
Schools provided by the listing agent
- Elementary: Mounger
- High: Teague
- District: Teague ISD
Source: NTREIS. This data may not be complete. We recommend contacting the local school district to confirm school assignments for this home.
- Texas
- Freestone County
- Donie
- 75838
- 275 State Highway 164 W
Nearby cities
Nearby zip codes
Other Donie Topics
