Skip main navigation
Closed
  • Listing Provided by: Investment Realty, Inc.
    Bought with: REALTY EXECUTIVES FERRELL ASSOCIATES
    $501,200

    275 State Route Dd St, Saint James, MO 65559

    4beds
    4,732sqft
    Single Family Residence
    Built in 1988
    4.65 Acres Lot
    $501,200 Zestimate®
    $106/sqft
    $2,447 Estimated rent

    Home value

    $501,200

    $451,000 - $551,000

    $2,447/mo

    Zestimate® history
    Loading
    Loading...

    Owner options

    List your home for rent

    $2,447/mo

    Rent Zestimate®

    Find your next renter with Zillow Rental Manager. Plus, with online applications, you can quickly screen prospective tenants – for free.

    Learn more

    $2,447/mo

    Rent Zestimate®

    Refinance and save

    $2,980/mo

    Est. payment

    Refinancing to a lower rate could help reduce your monthly payments and save thousands over the life of the loan.

    See today's rates

    $2,980/mo

    Est. payment

    Explore your selling options

    Work with a Zillow partner agent

    Leverage their expertise and Zillow's premium Showcase listings to get your home seen by more buyers.

    Get started

    List with your own agent

    Get your home in front of millions of buyers by listing it on Zillow.

    Learn how to do it

    Sell it yourself

    Take full control of how buyers see your home on Zillow by listing For Sale by Owner (FSBO).

    List your home

    What's special

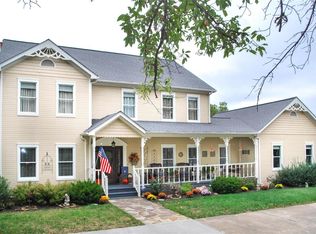
    Beautiful home on 4.65 acre m/l private wooded lot showcases beauty of Ozarks with natural rock croppings, hardwood trees & backyard path to elementary school. Warm inviting home with natural light, open floor plan & beautiful hardwood floors throughout. Kitchen upgraded with appliances, granite, center island, double ovens, gas range, custom cabinets, 3 pantries & broom closet. Family room on main level includes custom built-ins, gas fireplace with granite hearth. 4 bedrooms & 3 baths on upper level with spacious master suite with vaulted ceiling, fireplace & walk-in closet. Finished lower level includes family room, custom cabinetry/granite, wood stove, full bath, room used as guest bedroom, rec room & much storage. High-efficiency furnace, full-home humidifier new 2015 and dual HVAC, gas hot water heater, water softener new 2016, security/fire alarm system, wired for back-up generator. Garden shed/workshop, screened-in porch, large deck, patio and pool offer great outdoor living. Suitable for Bed/Brk

    This property is off market, which means it's not currently listed for sale or rent on Zillow. This may be different from what's available on other websites or public sources.
    Zillow last checked:

    Listing updated:

    Listing Provided by:

    Michael E Woessner 573-364-8111,

    Investment Realty, Inc.

    Bought with:

    Linda Sue Pietsch, 1999111211

    REALTY EXECUTIVES FERRELL ASSOCIATES

    Source: MARIS,MLS#: 17081147MLS LogoOriginating MLS: South Central Board of REALTORS

    Facts & features

    Interior

    Bedrooms & bathrooms
    • Bedrooms: 4
    • Bathrooms: 5
    • Full bathrooms: 4
    • 1/2 bathrooms: 1
    • Main level bathrooms: 1
    Bedroom
    • Features: Floor Covering: Wood, Wall Covering: Some
    • Level: Upper
    • Area: 304
    • Dimensions: 19x16
    Bedroom
    • Features: Floor Covering: Wood, Wall Covering: Some
    • Level: Upper
    • Area: 169
    • Dimensions: 13x13
    Bedroom
    • Features: Floor Covering: Wood, Wall Covering: Some
    • Level: Upper
    • Area: 132
    • Dimensions: 12x11
    Bedroom
    • Features: Floor Covering: Wood, Wall Covering: Some
    • Level: Upper
    • Area: 154
    • Dimensions: 14x11
    Bathroom
    • Features: Floor Covering: Wood, Wall Covering: None
    • Level: Main
    • Area: 25
    • Dimensions: 5x5
    Bathroom
    • Features: Floor Covering: Ceramic Tile, Wall Covering: Some
    • Level: Upper
    • Area: 99
    • Dimensions: 9x11
    Bathroom
    • Features: Floor Covering: Ceramic Tile, Wall Covering: None
    • Level: Upper
    • Area: 45
    • Dimensions: 9x5
    Bathroom
    • Features: Floor Covering: Ceramic Tile, Wall Covering: None
    • Level: Upper
    • Area: 25
    • Dimensions: 5x5
    Bathroom
    • Features: Floor Covering: Ceramic Tile, Wall Covering: None
    • Level: Lower
    • Area: 88
    • Dimensions: 11x8
    Breakfast room
    • Features: Floor Covering: Wood, Wall Covering: Some
    • Level: Main
    • Area: 84
    • Dimensions: 6x14
    Den
    • Features: Floor Covering: Wood, Wall Covering: Some
    • Level: Main
    • Area: 180
    • Dimensions: 15x12
    Dining room
    • Features: Floor Covering: Wood, Wall Covering: Some
    • Level: Main
    • Area: 195
    • Dimensions: 15x13
    Family room
    • Features: Floor Covering: Wood, Wall Covering: Some
    • Level: Main
    • Area: 408
    • Dimensions: 24x17
    Family room
    • Features: Floor Covering: Laminate, Wall Covering: Some
    • Level: Lower
    • Area: 480
    • Dimensions: 16x30
    Kitchen
    • Features: Floor Covering: Wood, Wall Covering: Some
    • Level: Main
    • Area: 196
    • Dimensions: 14x14
    Laundry
    • Features: Floor Covering: Ceramic Tile, Wall Covering: Some
    • Level: Main
    • Area: 45
    • Dimensions: 9x5
    Other
    • Features: Floor Covering: Laminate, Wall Covering: None
    • Level: Lower
    • Area: 196
    • Dimensions: 14x14
    Recreation room
    • Features: Floor Covering: Laminate, Wall Covering: None
    • Level: Lower
    • Area: 160
    • Dimensions: 16x10
    Storage
    • Features: Floor Covering: Other, Wall Covering: None
    • Level: Lower
    • Area: 168
    • Dimensions: 28x6
    Heating
    • Natural Gas, Propane, Wood, Forced Air
    Cooling
    • Attic Fan, Ceiling Fan(s), Central Air, Electric
    Appliances
    • Included: Dishwasher, Disposal, Double Oven, Free-Standing Range, Gas Cooktop, Microwave, Refrigerator, Water Softener, Humidifier, Water Softener Rented, Gas Water Heater, Propane Water Heater
    • Laundry: Main Level
    Features
    • Separate Dining, Double Vanity, Separate Shower, Entrance Foyer, Workshop/Hobby Area, High Speed Internet, Bookcases, Open Floorplan, Vaulted Ceiling(s), Walk-In Closet(s), High Ceilings, Breakfast Bar, Breakfast Room, Kitchen Island, Custom Cabinetry, Eat-in Kitchen, Pantry, Solid Surface Countertop(s)
    • Flooring: Hardwood
    • Doors: French Doors, Panel Door(s)
    • Windows: Skylight(s), Wood Frames, Window Treatments
    • Basement: Full,Sleeping Area,Walk-Out Access
    • Number of fireplaces: 3
    • Fireplace features: Free Standing, Wood Burning, Recreation Room, Basement, Bedroom, Family Room
    Interior area
    • Total structure area: 4,732
    • Total interior livable area: 4,732 sqft
    • Finished area above ground: 3,135
    • Finished area below ground: 1,597

    Property

    Parking
    • Total spaces: 2
    • Parking features: Additional Parking, Attached, Circular Driveway, Garage, Garage Door Opener, Storage, Workshop in Garage
    • Attached garage spaces: 2
    • Has uncovered spaces: Yes
    Features
    • Levels: Two
    • Patio & porch: Covered, Deck, Patio, Screened
    • Pool features: Above Ground
    Lot
    • Size: 4.65 Acres
    • Dimensions: 4.65 acres m/l
    • Features: Adjoins Government Land, Adjoins Wooded Area, Wooded
    Details
    • Additional structures: Shed(s)
    • Parcel number: 71024.020003028020.003
    • Special conditions: Standard
    • Other equipment: Satellite Dish

    Construction

    Type & style
    • Home type: SingleFamily
    • Architectural style: Victorian,Other
    • Property subtype: Single Family Residence
    Materials
    • Fiber Cement
    Condition
    • Updated/Remodeled
    • New construction: No
    • Year built: 1988

    Utilities & green energy

    • Sewer: Public Sewer, Septic Tank
    • Water: Public
    • Utilities for property: Underground Utilities, Natural Gas Available

    Community & neighborhood

    Security
    • Security features: Security System Owned, Smoke Detector(s)
    Location
    • Region: Saint James
    • Subdivision: Rhea Subdivision

    Other

    Other facts
    • Listing terms: Cash,Conventional,FHA,Other,VA Loan
    • Ownership: Private
    • Road surface type: Asphalt, Concrete

    Price history

    DateEventPrice
    8/13/2019Sold--
    Source: MARIS #17081147 Report a problem

    Public tax history

    Tax history is unavailable.

    Neighborhood: 65559

    Nearby schools

    GreatSchools rating
    Schools provided by the listing agent
    • Elementary: Lucy Wortham James Elem.
    • Middle: St. James Middle
    • High: St. James High

    Source: MARIS. This data may not be complete. We recommend contacting the local school district to confirm school assignments for this home.

    Get pre-qualified for a loan
    At Zillow Home Loans, we can pre-qualify you in as little as 5 minutes with no impact to your credit score.

    An equal housing lender. NMLS #10287.
