Skip main navigation
Sold for $298,500
  • $298,500

    275 Sterling Springs Ln, Altamonte Springs, FL 32714

    3beds
    1,914sqft
    Townhouse
    Built in 2004
    2,193 Square Feet Lot
    $292,800 Zestimate®
    $156/sqft
    $2,530 Estimated rent

    Home value

    $292,800

    $266,000 - $322,000

    $2,530/mo

    Zestimate® history
    Loading
    Loading...

    Owner options

    List your home for rent

    $2,530/mo

    Rent Zestimate®

    Find your next renter with Zillow Rental Manager. Plus, with online applications, you can quickly screen prospective tenants – for free.

    Learn more

    $2,530/mo

    Rent Zestimate®

    Refinance and save

    $2,300/mo

    Est. payment

    Refinancing to a lower rate could help reduce your monthly payments and save thousands over the life of the loan.

    See today's rates

    $2,300/mo

    Est. payment

    Explore your selling options

    Work with a Zillow partner agent

    Leverage their expertise and Zillow's premium Showcase listings to get your home seen by more buyers.

    Get started

    List with your own agent

    Get your home in front of millions of buyers by listing it on Zillow.

    Learn how to do it

    Sell it yourself

    Take full control of how buyers see your home on Zillow by listing For Sale by Owner (FSBO).

    List your home

    What's special

    Pool and playgroundBright and airy layoutFresh exterior paintLaminate flooring
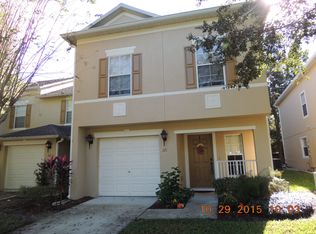
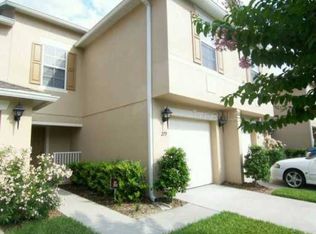
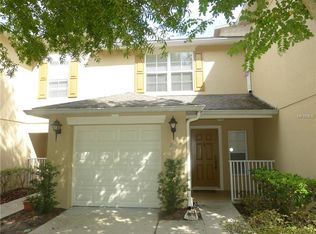
    Price Reduction!! Price Reduction!! Discover this highly desirable 3-bedroom, 2-bath end-unit townhome in the heart of Altamonte Springs, situated in a secure gated community. Move-in ready and meticulously maintained, this home features a bright and airy layout enhanced by laminate flooring throughout both levels. A new roof was installed in 2019, and the property includes an attached one-car garage with additional guest parking nearby. Enjoy access to fantastic community amenities such as a pool and playground. Ideally located near shopping destinations like Costco, a variety of dining options, and top-rated schools. Recent updates include fresh exterior paint, as well as newly painted front and garage doors (January 2025). Don’t miss your chance to call this beautiful townhome yours!

    Zillow last checked:

    Listing updated:

    Listing Provided by:

    Christine Kim 407-257-7856,

    SOGO REAL ESTATE SERVICES LLC 407-730-3100

    Bought with:

    Andrea Carabali, 3264895

    KELLER WILLIAMS ADVANTAGE III

    Source: Stellar MLS,MLS#: O6301841MLS LogoOriginating MLS: Orlando Regional

    Facts & features

    Interior

    Bedrooms & bathrooms
    • Bedrooms: 3
    • Bathrooms: 3
    • Full bathrooms: 2
    • 1/2 bathrooms: 1
    Primary bedroom
    • Features: Walk-In Closet(s)
    • Level: Second
    Bedroom 2
    • Features: Built-in Closet
    • Level: Second
    Bedroom 3
    • Features: Built-in Closet
    • Level: Second
    Primary bathroom
    • Features: Linen Closet
    • Level: Second
    Dining room
    • Level: First
    Kitchen
    • Features: Built-in Closet
    • Level: First
    Living room
    • Level: First
    Heating
    • Baseboard, Central
    Cooling
    • Central Air
    Appliances
    • Included: Dishwasher, Disposal, Dryer, Electric Water Heater, Microwave, Range, Refrigerator, Washer
    • Laundry: Laundry Closet
    Features
    • Open Floorplan
    • Flooring: Carpet, Laminate
    • Doors: Sliding Doors
    • Windows: Blinds, Window Treatments
    • Has fireplace: No
    • Common walls with other units/homes: Corner Unit
    Interior area
    • Total structure area: 2,352
    • Total interior livable area: 1,914 sqft

    Property

    Parking
    • Total spaces: 1
    • Parking features: Garage - Attached
    • Attached garage spaces: 1
    Features
    • Levels: Two
    • Stories: 2
    • Exterior features: Irrigation System, Lighting
    Lot
    • Size: 2,193 sqft
    Details
    • Parcel number: 16212952300000120
    • Zoning: MOR-2
    • Special conditions: None

    Construction

    Type & style
    • Home type: Townhouse
    • Property subtype: Townhouse
    Materials
    • Block, Stucco
    • Foundation: Block
    • Roof: Shingle
    Condition
    • New construction: No
    • Year built: 2004

    Utilities & green energy

    • Sewer: Public Sewer
    • Water: Public
    • Utilities for property: BB/HS Internet Available, Cable Available, Cable Connected, Electricity Available, Electricity Connected, Sewer Available, Sewer Connected, Water Available, Water Connected

    Community & neighborhood

    Community
    • Community features: Deed Restrictions, Gated Community - No Guard, Pool
    Location
    • Region: Altamonte Springs
    • Subdivision: CORNICHE TWNHMS A REP

    HOA & financial

    HOA
    • Has HOA: Yes
    • HOA fee: $305 monthly
    • Services included: Community Pool, Maintenance Structure, Maintenance Grounds, Pool Maintenance
    • Association name: Louis Kauffmann
    • Association phone: 407-647-2622
    Other fees
    • Pet fee: $0 monthly
    Other financial information
    • Total actual rent: 0

    Other

    Other facts
    • Listing terms: Cash,Conventional,FHA
    • Ownership: Fee Simple
    • Road surface type: Asphalt

    Price history

    DateEventPrice
    9/2/2025Sold$298,500-6.4%$156/sqft
    Source: Stellar MLS #O6301841 Report a problem
    7/1/2025Pending sale$319,000$167/sqft
    Source: Stellar MLS #O6301841 Report a problem
    5/22/2025Price change$319,000-5.9%$167/sqft
    Source: Stellar MLS #O6301841 Report a problem
    4/21/2025Listed for sale$339,000+182.5%$177/sqft
    Source: Stellar MLS #O6301841 Report a problem
    6/26/2018Listing removed$1,550$1/sqft
    Source: Greater Orlando Realty USA, Inc. Report a problem
    6/6/2018Price change$1,550-1.6%$1/sqft
    Source: GREATER ORLANDO REALTY USA INC #O5706768 Report a problem
    5/10/2018Listed for rent$1,575-10%$1/sqft
    Source: Greater Orlando Realty USA, Inc. Report a problem
    3/27/2018Listing removed$1,750$1/sqft
    Source: Watson - Longwood Report a problem
    2/24/2018Price change$1,750-5.4%$1/sqft
    Source: Watson - Longwood Report a problem
    2/14/2018Listed for rent$1,850$1/sqft
    Source: Watson - Longwood Report a problem
    12/7/2012Sold$120,000-47.6%$63/sqft
    Source: Public Record Report a problem
    7/28/2005Sold$228,900$120/sqft
    Source: Public Record Report a problem

    Public tax history

    YearProperty taxesTax assessment
    2025$5,271 +10%$298,987 +10%
    2024$4,791 +14.9%$271,806 +10%
    2023$4,171 +11.5%$247,096 +10%
    2022$3,742 +8.9%$224,633 +10%
    2021$3,437 +9.5%$204,212 +10%
    2020$3,138 +2.2%$185,647 +3.5%
    2019$3,071 $179,417 +7.3%
    2018$3,071 +7.2%$167,217 +11.8%
    2017$2,864 +9%$149,503 +5%
    2016$2,628 +5.2%$142,427 +6.2%
    2015$2,498 $134,099 +12%
    2014$2,498 +28%$119,699 +15.2%
    2013$1,952 +73.1%$103,902 +2.2%
    2012$1,127 -18.4%$101,713 -11.5%
    2011$1,382 -20.8%$114,918 -14.1%
    2010$1,745 -23.7%$133,841 -19%
    2009$2,286 -18%$165,307 -16.4%
    2008$2,788 -3%$197,852 +2.4%
    2007$2,874 -5.7%$193,127 +2.5%
    2006$3,046 -3.9%$188,417 +13.8%
    2005$3,172 +1301.6%$165,512 +1339.2%
    2004$226 0%$11,500
    2003$226 $11,500

    Find assessor info on the county website

    Neighborhood: 32714

    Nearby schools

    GreatSchools rating
    Get a cash offer in 3 minutes
    Find out how much your home could sell for in as little as 3 minutes with a no-obligation cash offer.
    Estimated market value
    $292,800
    Get a cash offer in 3 minutes
    Find out how much your home could sell for in as little as 3 minutes with a no-obligation cash offer.
    Estimated market value
    $292,800