Skip main navigation
Closed
Street View
  • Listed by: Compass Realty Group • Tara Crater • Contact: 314-807-3727
    Bought with: Elevate Realty, LLC
    Price Unknown

    275 Strecker Farms Ct, Ballwin, MO 63011

    5beds
    1,883sqft
    Single Family Residence
    Built in 1995
    0.26 Acres Lot
    $567,400 Zestimate®
    $--/sqft
    $3,186 Estimated rent

    Home value

    $567,400

    $528,000 - $613,000

    $3,186/mo

    Zestimate® history
    Loading
    Loading...

    Owner options

    List your home for rent

    $3,186/mo

    Rent Zestimate®

    Find your next renter with Zillow Rental Manager. Plus, with online applications, you can quickly screen prospective tenants – for free.

    Learn more

    $3,186/mo

    Rent Zestimate®

    Refinance and save

    $300/mo

    Est. payment

    Refinancing to a lower rate could help reduce your monthly payments and save thousands over the life of the loan.

    See today's rates

    $300/mo

    Est. payment

    Explore your selling options

    Work with a Zillow partner agent

    Leverage their expertise and Zillow's premium Showcase listings to get your home seen by more buyers.

    Get started

    List with your own agent

    Get your home in front of millions of buyers by listing it on Zillow.

    Learn how to do it

    Sell it yourself

    Take full control of how buyers see your home on Zillow by listing For Sale by Owner (FSBO).

    List your home

    What's special

    Quiet cul-de-sacLevel backyard retreatWalkout lower levelOutdoor livingElegant finishesThoughtful upgradesSophisticated design
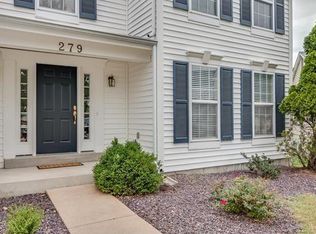
    Showings now begin WED, 9/17 at 9AM. Experience refined living in this exquisite 5-bedroom, 3-bath ranch, tucked away on a quiet cul-de-sac in Wildwood’s coveted Strecker Farms. Over 3,100 sq ft of impeccably finished space showcases sophisticated design and thoughtful upgrades throughout. The gourmet kitchen is a showpiece, fully remodeled with high-end appliances, custom cabinetry, and elegant finishes. The reimagined mudroom offers a stylish family drop zone, while the serene primary suite boasts hardwood floors, a walk-in closet, and a spa-worthy bath with marble tile and top-of-the-line details. Three additional bedrooms and a beautifully updated bath complete the main level. The walkout lower level continues the luxury with a central rec room, 5th bedroom, custom-tiled full bath, exercise/flex room, craft/office space, and abundant storage. Outdoor living is elevated with a level backyard retreat featuring a paver patio with fire pit and seating wall, plus a deck perfect for alfresco dining. Within award-winning Rockwood schools and surrounded by Wildwood’s parks and trails, this home is the total package—where elegance meets everyday comfort. Note: if main floor laundry desired, washer/dryer hookups remain (in wall) in renovated mudroom area off the kitchen.

    Zillow last checked:

    Listing updated:

    Listed by:

    Tara Crater 314-807-3727,

    Compass Realty Group

    Bought with:

    Jenny Lee, 2018028067

    Elevate Realty, LLC

    Source: MARIS,MLS#: 25063088MLS LogoOriginating MLS: St. Louis Association of REALTORS

    Facts & features

    Interior

    Bedrooms & bathrooms
    • Bedrooms: 5
    • Bathrooms: 3
    • Full bathrooms: 3
    • Main level bathrooms: 2
    • Main level bedrooms: 4
    Heating
    • Forced Air, Natural Gas
    Cooling
    • Ceiling Fan(s), Central Air
    Appliances
    • Included: Stainless Steel Appliance(s), Gas Cooktop, Dishwasher, Disposal, Dryer, Ice Maker, Microwave, Built-In Electric Oven, Range Hood, Refrigerator, Vented Exhaust Fan, Oven, Washer, Water Heater
    Features
    • Bookcases, Breakfast Bar, Built-in Features, Ceiling Fan(s), Custom Cabinetry, Double Vanity, High Speed Internet, Kitchen/Dining Room Combo, Lever Faucets, Open Floorplan, Pantry, Solid Surface Countertop(s), Tub, Walk-In Closet(s), Workshop/Hobby Area
    • Flooring: Carpet, Hardwood, Tile
    • Doors: Panel Door(s), Sliding Doors
    • Basement: Concrete,Partially Finished,Storage Space,Walk-Out Access
    • Has fireplace: No
    Interior area
    • Total structure area: 1,883
    • Total interior livable area: 1,883 sqft
    • Finished area above ground: 1,883
    • Finished area below ground: 1,250

    Property

    Parking
    • Total spaces: 2
    • Parking features: Garage - Attached
    • Attached garage spaces: 2
    Features
    • Levels: One
    • Patio & porch: Deck, Front Porch, Patio
    • Exterior features: Fire Pit, Lighting, Private Yard, Storage
    Lot
    • Size: 0.26 Acres
    Details
    • Parcel number: 22U240831
    • Special conditions: Standard

    Construction

    Type & style
    • Home type: SingleFamily
    • Architectural style: Ranch
    • Property subtype: Single Family Residence
    Materials
    • Brick Veneer, Frame, Vinyl Siding
    • Foundation: Concrete Perimeter
    • Roof: Asphalt
    Condition
    • Updated/Remodeled
    • New construction: No
    • Year built: 1995

    Utilities & green energy

    • Electric: Ameren
    • Sewer: Public Sewer
    • Water: Public
    • Utilities for property: Electricity Connected, Natural Gas Connected, Phone Available, Sewer Connected, Water Connected

    Community & HOA

    Community
    • Features: Sidewalks, Street Lights, Storm Sewer
    • Security: Carbon Monoxide Detector(s), Smoke Detector(s)
    • Subdivision: Strecker Farms 2
    HOA
    • Has HOA: Yes
    • Amenities included: Resident Management
    • Services included: Other
    • HOA fee: $300 annually
    • HOA name: Strecker Farms
    Location
    • Region: Ballwin

    Financial & listing details

    • Tax assessed value: $426,400
    • Annual tax amount: $5,032
    • Date on market: 9/17/2025
    • Cumulative days on market: 3 days
    • Listing terms: Cash,Conventional
    • Ownership: Private
    • Electric utility on property: Yes

    Price history

    DateEventPrice
    10/14/2025Sold--
    Source: MARIS #25063088 Report a problem
    9/21/2025Pending sale$525,000$279/sqft
    Source: MARIS #25063088 Report a problem
    9/17/2025Listed for sale$525,000+61.5%$279/sqft
    Source: MARIS #25063088 Report a problem
    8/13/2008Sold--
    Source: Public Record Report a problem
    2/28/2008Listing removed$325,000$173/sqft
    Source: RealBird #772839 Report a problem
    11/13/2007Listed for sale$325,000$173/sqft
    Source: RealBird #772839 Report a problem

    Public tax history

    YearProperty taxesTax assessment
    2025$5,522 +9.7%$81,020 +12%
    2024$5,032 +0.1%$72,370
    2023$5,028 +11.5%$72,370 +20%
    2022$4,511 +0.7%$60,300
    2021$4,477 -1.9%$60,300 +2.9%
    2020$4,564 +4.1%$58,600
    2019$4,385 $58,600 +10.8%
    2018$4,385 $52,880
    2017$4,385 +2.4%$52,880 +0.9%
    2016$4,280 -3%$52,420
    2015$4,412 $52,420 +10.1%
    2014$4,412 +9.6%$47,630
    2013$4,027 $47,630 -2.1%
    2012-- $48,640
    2011-- $48,640 -0.2%
    2010$3,685 +5.7%$48,730
    2009$3,486 -15.4%$48,730 -17.3%
    2008$4,119 +24.1%$58,920
    2007$3,319 $58,920 +33.9%
    2006$3,319 -0.9%$44,010
    2005$3,349 +17.7%$44,010 +17.5%
    2003$2,846 +0.8%$37,470 0%
    2002$2,824 +2.6%$37,480
    2001$2,751 $37,480
    Find assessor info on the county website

    Neighborhood: 63011

    Nearby schools

    GreatSchools rating
    Schools provided by the listing agent
    • Elementary: Ellisville Elem.
    • Middle: Crestview Middle
    • High: Lafayette Sr. High

    Source: MARIS. This data may not be complete. We recommend contacting the local school district to confirm school assignments for this home.

    Get a cash offer in 3 minutes
    Find out how much your home could sell for in as little as 3 minutes with a no-obligation cash offer.
    Estimated market value
    $567,400
    Get a cash offer in 3 minutes
    Find out how much your home could sell for in as little as 3 minutes with a no-obligation cash offer.
    Estimated market value
    $567,400