Skip main navigation
Closed
  • $393,000

    275 Summers Dr, Summerville, SC 29485

    3beds
    1,736sqft
    Single Family Residence
    Built in 2019
    4,791 Square Feet Lot
    $403,100 Zestimate®
    $226/sqft
    $2,304 Estimated rent

    Home value

    $403,100

    $383,000 - $423,000

    $2,304/mo

    Zestimate® history
    Loading
    Loading...

    Owner options

    List your home for rent

    $2,304/mo

    Rent Zestimate®

    Find your next renter with Zillow Rental Manager. Plus, with online applications, you can quickly screen prospective tenants – for free.

    Learn more

    $2,304/mo

    Rent Zestimate®

    Refinance and save

    $2,294/mo

    Est. payment

    Refinancing to a lower rate could help reduce your monthly payments and save thousands over the life of the loan.

    See today's rates

    $2,294/mo

    Est. payment

    Explore your selling options

    Work with a Zillow partner agent

    Leverage their expertise and Zillow's premium Showcase listings to get your home seen by more buyers.

    Get started

    List with your own agent

    Get your home in front of millions of buyers by listing it on Zillow.

    Learn how to do it

    Sell it yourself

    Take full control of how buyers see your home on Zillow by listing For Sale by Owner (FSBO).

    List your home

    What's special

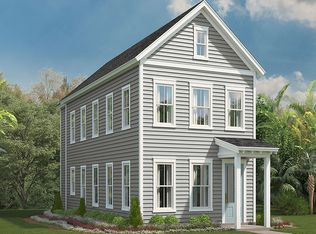
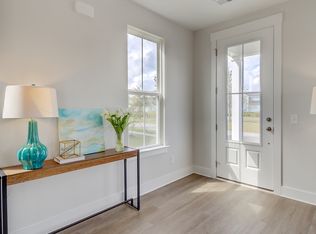
    Welcome to the stunning two-story home located in Summers Corner neighborhood. This house is a true gem. the double side porches provide a perfect vantage point to enjoy the full park view and soak in the beauty of the surroundings. This home features hardwood flooring throughout the entire 1st. fl. stairs & upper hallway. Additionally, the entire home has been recently painted, while new carpeting has been installed. As you step inside, you'll be greeted by an open concept layout that connects the family room and dining area, to the lower level porch. This design allows for a seamless flow of natural light and fresh air throughout the home. The kitchen is a chef's dream, featuring a granite island and countertops and white kitchen cabinets, subway tile backsplash and stainless steel.appliances. Convenience is key, as the house also includes a mudroom for easy entry from the 2 car garage. Upstairs you'll find 3 bdrms, the owners retreat boasts dual sinks and a walk in shower, providing a luxurious and spacious bathroom experience. Additionally, there is a Jack and Jill bathroom connecting the other 2 bdrms. ensuring comfort and convenience for all. The owners retreat also offers access to the upper porch, where you can enjoy the fantastic views in privacy and tranquility. This premium corner lot provides ample space for outdoor living and is enclosed by a fence, offering both privacy and security. Parking is another plus for this home because it offers a full size driveway and is convenient to off street parking for guests. This home is within steps of the pool, park playground, DD2 elementary/middle schools, performing arts center and the front neighborhood common area, where you can enjoy the farmer's market, food trucks, and other community activities. Don't miss out on the opportunity to own this remarkable home with its breathtaking views, spacious layout, and modern amenities . It's time to make this house your dream home and enjoy the best at Summers Corner living.

    Zillow last checked:

    Listing updated:

    Listed by:

    Carolina Elite Real Estate admin@carolinaelitere.com

    Bought with:

    Compass Carolinas, LLC

    Compass Carolinas, LLC

    Source: CTMLS,MLS#: 24008386MLS Logo

    Facts & features

    Interior

    Bedrooms & bathrooms
    • Bedrooms: 3
    • Bathrooms: 3
    • Full bathrooms: 2
    • 1/2 bathrooms: 1
    Rooms
    • Room types: Family Room, Living/Dining Combo, Family, Laundry, Pantry
    Heating
    • Forced Air
    Cooling
    • Central Air
    Appliances
    • Laundry: Laundry Room
    Features
    • Ceiling - Smooth, High Ceilings, Garden Tub/Shower, Kitchen Island, Walk-In Closet(s), Pantry
    • Flooring: Carpet, Ceramic Tile, Wood
    • Has fireplace: No
    Interior area
    • Total structure area: 1,736
    • Total interior livable area: 1,736 sqft

    Property

    Parking
    • Total spaces: 2
    • Parking features: Garage, Detached, Garage Door Opener
    • Garage spaces: 2
    Features
    • Levels: Two
    • Stories: 2
    • Patio & porch: Front Porch
    • Fencing: Wood
    Lot
    • Size: 4,791 Square Feet
    • Features: 0 - .5 Acre, Level
    Details
    • Parcel number: 1590115007000
    • Special conditions: 10 Yr Warranty

    Construction

    Type & style
    • Home type: SingleFamily
    • Architectural style: Charleston Single
    • Property subtype: Single Family Residence
    Materials
    • Cement Siding
    • Foundation: Raised
    • Roof: Asphalt
    Condition
    • New construction: No
    • Year built: 2019
    Details
    • Warranty included: Yes

    Utilities & green energy

    • Sewer: Public Sewer
    • Water: Public
    • Utilities for property: Dominion Energy, Dorchester Cnty Water and Sewer Dept, Dorchester Cnty Water Auth
    Green energy
    • Green verification: HERS Index Score

    Community & HOA

    Community
    • Features: Dock Facilities, Park, Pool, Trash, Walk/Jog Trails
    • Security: Security System
    • Subdivision: Summers Corner
    Location
    • Region: Summerville

    Financial & listing details

    • Price per square foot: $226/sqft
    • Tax assessed value: $411,468
    • Annual tax amount: $3,340
    • Date on market: 4/4/2024
    • Listing terms: Cash,Conventional,FHA,VA Loan

    Price history

    DateEventPrice
    5/21/2024Sold$393,000-1.8%$226/sqft
    Source: CTMLS #24008386 Report a problem
    4/19/2024Contingent$400,000$230/sqft
    Source: CTMLS #24008386 Report a problem
    4/4/2024Listed for sale$400,000-2.2%$230/sqft
    Source: CTMLS #24008386 Report a problem
    2/5/2024Listing removed--
    Source: CTMLS #23018974 Report a problem
    1/28/2024Price change$409,000-1.2%$236/sqft
    Source: CTMLS #23018974 Report a problem
    10/20/2023Price change$414,000-1.2%$238/sqft
    Source: CTMLS #23018974 Report a problem
    10/5/2023Listed for sale$419,000$241/sqft
    Source: CTMLS #23018974 Report a problem
    8/26/2023Contingent$419,000$241/sqft
    Source: CTMLS #23018974 Report a problem
    8/18/2023Listed for sale$419,000+27%$241/sqft
    Source: CTMLS #23018974 Report a problem
    6/10/2019Sold$329,900+468.8%$190/sqft
    Source: CTMLS #19003550 Report a problem
    9/20/2018Sold$58,000$33/sqft
    Source: Public Record Report a problem

    Public tax history

    YearProperty taxesTax assessment
    2024$3,340 +9.1%$16,458 +25.1%
    2023$3,062 +1.4%$13,160
    2022$3,020 +0.4%$13,160
    2021$3,007 $13,160
    2020-- $13,160 +278.2%
    2019$1,936 $3,480
    2018$1,936 +45.9%--
    2017$1,327 --
    2016$1,327 --
    Find assessor info on the county website

    Neighborhood: 29485

    Nearby schools

    GreatSchools rating
    Schools provided by the listing agent
    • Elementary: Sand Hill
    • Middle: Gregg
    • High: Ashley Ridge

    Source: CTMLS. This data may not be complete. We recommend contacting the local school district to confirm school assignments for this home.

    Get a cash offer in 3 minutes
    Find out how much your home could sell for in as little as 3 minutes with a no-obligation cash offer.
    Estimated market value
    $403,100
    Get a cash offer in 3 minutes
    Find out how much your home could sell for in as little as 3 minutes with a no-obligation cash offer.
    Estimated market value
    $403,100