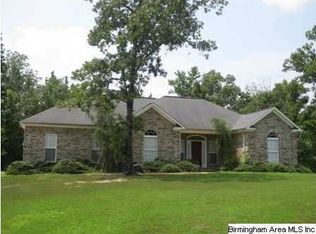
Coming Soon! The home you have waited for! Situated on approx 2.95 acres in the Timber Run Subdivision of Pleasant Valley, this beautiful private home has what anyone would love. The home is brick and vinyl for ease of maintenance and has 3 roomy Bedrooms and 2 Full Bathrooms with good closet space. Master Area is enhanced and has an offset balcony and exterior door. The Family Areas have beautiful fixtures, decorative ceilings, trim and are ideal for family entertaining. The open Dining Area has enhanced windows and interior columns to secure the beauty your touch will offer! The large two tiered Deck is definitely going to offer fun, and it leads to a great 16 x 20 Building. Additional Amenities include a Dbl Garage w/openers, a new roof (2022), beautiful trees, recessed lighting, ceiling fans, gas log fireplace, bay window, large area under house for storage, durable LVP Flooring as well as hardwood and carpet and a like new stainless refrigerator! Showings start Mon 5/6/24!
Sold for $355,000
$355,000
275 Summit Crest Dr, Jacksonville, AL 36265
3beds
2,099sqft
Single Family Residence
Built in 2003
2.95 Acres Lot
$384,200 Zestimate®
$169/sqft
$1,678 Estimated rent
Home value
$384,200
$365,000 - $403,000
$1,678/mo
Zestimate® history
Owner options
List your home for rent
$1,678/mo
Rent Zestimate®
Find your next renter with Zillow Rental Manager. Plus, with online applications, you can quickly screen prospective tenants – for free.
$1,678/mo
Rent Zestimate®
Refinance and save
$1,649/mo
Est. payment
Refinancing to a lower rate could help reduce your monthly payments and save thousands over the life of the loan.
$1,649/mo
Est. payment
Explore your selling options
Work with a Zillow partner agent
Leverage their expertise and Zillow's premium Showcase listings to get your home seen by more buyers.
Get startedList with your own agent
Get your home in front of millions of buyers by listing it on Zillow.
Learn how to do itSell it yourself
Take full control of how buyers see your home on Zillow by listing For Sale by Owner (FSBO).
List your homeWhat's special
New roofGas log fireplaceOffset balconyBeautiful private homeInterior columnsBay windowBeautiful fixtures
Zillow last checked:
Listing updated:
Listed by:
Celia Almaroad OFFIC:+1(256)435-1771,
AP Real Estate, LLC
Bought with:
MLS Non-member Company
Birmingham Non-Member Office
Source: GALMLS,MLS#: 21383695
Facts & features
Interior
Bedrooms & bathrooms
- Bedrooms: 3
- Bathrooms: 2
- Full bathrooms: 2
Rooms
- Room types: Bedroom, Breakfast Room (ROOM), Den/Family (ROOM), Dining Room, Kitchen, Master Bedroom
Primary bedroom
- Level: First
Bedroom 1
- Level: First
Bedroom 2
- Level: First
Dining room
- Level: First
Family room
- Level: First
Kitchen
- Features: Laminate Counters, Eat-in Kitchen
- Level: First
Basement
- Area: 0
Heating
- Central, Electric, Heat Pump
Cooling
- Central Air, Electric, Heat Pump, Ceiling Fan(s)
Appliances
- Included: Electric Cooktop, Dishwasher, Microwave, Electric Oven, Refrigerator, Stainless Steel Appliance(s), Electric Water Heater
- Laundry: Electric Dryer Hookup, Washer Hookup, Main Level, Laundry Room, Yes
Features
- Recessed Lighting, Split Bedroom, High Ceilings, Cathedral/Vaulted, Crown Molding, Tray Ceiling(s), Soaking Tub, Linen Closet, Separate Shower, Double Vanity, Split Bedrooms, Tub/Shower Combo, Walk-In Closet(s)
- Flooring: Carpet, Hardwood, Laminate, Vinyl
- Windows: Bay Window(s)
- Basement: Crawl Space
- Attic: Pull Down Stairs,Yes
- Number of fireplaces: 1
- Fireplace features: Masonry, Family Room, Gas
Interior area
- Total interior livable area: 2,099 sqft
- Finished area above ground: 2,099
- Finished area below ground: 0
Property
Parking
- Total spaces: 2
- Parking features: Driveway, Garage Faces Front
- Garage spaces: 2
- Has uncovered spaces: Yes
Features
- Levels: One
- Stories: 1
- Patio & porch: Open (DECK), Deck
- Pool features: None
- Has view: Yes
- View description: None
- Waterfront features: No
Lot
- Size: 2.95 Acres
- Features: Acreage, Irregular Lot, Subdivision
Details
- Additional structures: Storage
- Parcel number: 0708280000017.009
- Special conditions: As Is
Construction
Type & style
- Home type: SingleFamily
- Property subtype: Single Family Residence
Materials
- 3 Sides Brick, Shingle Siding, Vinyl Siding
Condition
- Year built: 2003
Utilities & green energy
- Sewer: Septic Tank
- Water: Public
- Utilities for property: Underground Utilities
Community & HOA
Community
- Subdivision: Timber Run
Location
- Region: Jacksonville
Financial & listing details
- Price per square foot: $169/sqft
- Tax assessed value: $285,460
- Annual tax amount: $1,063
- Price range: $355K - $355K
- Date on market: 4/24/2024
Price history
| Date | Event | Price |
|---|---|---|
| 6/13/2024 | Sold | $355,000-4%$169/sqft |
Source:  GALMLS #21383695 Report a problem GALMLS #21383695 Report a problem | ||
| 5/30/2024 | Pending sale | $369,900$176/sqft |
Source: GALMLS #21383695 Report a problem | ||
| 5/10/2024 | Contingent | $369,900$176/sqft |
Source: GALMLS #21383695 Report a problem | ||
| 5/6/2024 | Listed for sale | $369,900$176/sqft |
Source: GALMLS #21383695 Report a problem | ||
Public tax history
| Year | Property taxes | Tax assessment |
|---|---|---|
| 2025 | $1,063 -2.9% | $28,560 -2.8% |
| 2024 | $1,095 -2.8% | $29,380 -2.7% |
| 2023 | $1,127 +12.2% | $30,200 +11.6% |
| 2022 | $1,004 +16.4% | $27,060 +15.4% |
| 2021 | $863 +7.4% | $23,440 +6.9% |
| 2020 | $804 | $21,920 +1.8% |
| 2019 | $804 -1.8% | $21,542 +0% |
| 2018 | $819 +3.8% | $21,540 +13.7% |
| 2017 | $789 +12.8% | $18,940 -1.6% |
| 2016 | $699 | $19,240 -4% |
| 2013 | $699 -4.3% | $20,040 |
| 2010 | $731 | $20,040 |
Find assessor info on the county website
Neighborhood: 36265
Nearby homes
- $403,9003 bd3 ba2.7k sqft237 Summit Crest Dr, Jacksonville, AL 36265Off Market
- $30,0001.875 Acres295 Summit Crest Dr, Jacksonville, AL 36265Off Market
- $313,500-- bd2 ba1.7k sqft205 Summit Crest Dr, Jacksonville, AL 36265Off Market
- $269,0003 bd1 ba1.8k sqft228 Summit Crest Dr, Jacksonville, AL 36265Off Market
- $283,800-- bd1 ba1.5k sqft280 Summit Crest Dr, Jacksonville, AL 36265Off Market
- $18,0001.198 Acres316 Summit Crest Dr, Jacksonville, AL 36265Off Market
- $339,500-- bd1 ba2.3k sqft122 Summit Crest Dr, Jacksonville, AL 36265Off Market
- $548,0004 bd5 ba3.5k sqft165 Summit Crest Dr, Jacksonville, AL 36265Sold
Nearby schools
GreatSchools rating
- 10/10Pleasant Valley Elementary SchoolGrades: PK-6Distance: 1.4 mi
- 6/10Pleasant Valley High SchoolGrades: 7-12Distance: 1.6 mi
Schools provided by the listing agent
- Elementary: Pleasant Valley
- Middle: Pleasant Valley
- High: Pleasant Valley
Source: GALMLS. This data may not be complete. We recommend contacting the local school district to confirm school assignments for this home.
Get a cash offer in 3 minutes
Find out how much your home could sell for in as little as 3 minutes with a no-obligation cash offer.
Estimated market value
$384,200
Get a cash offer in 3 minutes
Find out how much your home could sell for in as little as 3 minutes with a no-obligation cash offer.
Estimated market value
$384,200
- Alabama
- Calhoun County
- Jacksonville
- 36265
- 275 Summit Crest Dr
Nearby cities
Nearby zip codes
Other Jacksonville Topics
