Move-in ready Portola District home offering a wonderful combination of classic charm, flexible living space, and convenient access to neighborhood amenities. Ideally located just a few short blocks from the vibrant shops, restaurants, cafes, and everyday conveniences along San Bruno Avenue, with easy access to both Highway 101 and I-280. Nearby public transit, schools, and Palega Recreation Center make this an excellent location for everyday living, commuting, and recreation. The top level features a spacious living room highlighted by an original fireplace, formal dining room, and large kitchen with breakfast area and direct access to the rear deck and yard - perfect for outdoor dining and entertaining. Two generously sized bedrooms and a full bath complete this level. The ground floor offers valuable additional living space with a large wet bar and dining area, two additional bedrooms, a full bath, and a one-car garage. This flexible lower level is ideal for extended family, guests, a home office, or additional living arrangements. Recent improvements include fresh interior and exterior paint, newly refinished original hardwood floors, and newly installed hardwood flooring in the kitchen. A versatile home in a convenient Portola location with easy access to shopping, transportation, recreation, schools, and major freeways.
Pending
$1,239,000
275 Sweeny St, San Francisco, CA 94134
4beds
1,705sqft
Single Family Residence
Built in 1925
1,875 Square Feet Lot
$-- Zestimate®
$727/sqft
$-- HOA
What's special
- 35 days
- 673
- 27
Likely to sell faster than
Zillow last checked:
Listing updated:
Listed by:
Jason C. Chan DRE #01320348 415-215-1661,
BarbCo 415-566-1112,
Julie Y. Chan DRE #01443051 415-672-7988,
BarbCo
Source: SFAR,MLS#: 426155953 Originating MLS: San Francisco Association of REALTORS
Originating MLS: San Francisco Association of REALTORSFacts & features
Interior
Bedrooms & bathrooms
- Bedrooms: 4
- Bathrooms: 2
- Full bathrooms: 2
Primary bedroom
- Area: 0
- Dimensions: 0 x 0
Bedroom 1
- Area: 0
- Dimensions: 0 x 0
Bedroom 2
- Area: 0
- Dimensions: 0 x 0
Bedroom 3
- Area: 0
- Dimensions: 0 x 0
Bedroom 4
- Area: 0
- Dimensions: 0 x 0
Bathroom
- Features: Low Flow Plumbing Fixtures, Low-Flow Toilet(s), Shower Stall(s), Tub w/Shower Over
Dining room
- Features: Formal Room
- Level: Main
- Area: 0
- Dimensions: 0 x 0
Family room
- Level: Lower
- Area: 0
- Dimensions: 0 x 0
Kitchen
- Features: Breakfast Area
- Level: Main
- Area: 0
- Dimensions: 0 x 0
Living room
- Level: Main
- Area: 0
- Dimensions: 0 x 0
Heating
- Central
Appliances
- Included: Dishwasher, Free-Standing Refrigerator, Gas Cooktop, Range Hood
- Laundry: In Garage
Features
- Flooring: Tile, Vinyl, Wood
- Number of fireplaces: 1
- Fireplace features: Living Room
Interior area
- Total structure area: 1,705
- Total interior livable area: 1,705 sqft
Property
Parking
- Total spaces: 1
- Parking features: Inside Entrance, Independent, On Site (Single Family Only)
- Garage spaces: 1
Lot
- Size: 1,875 Square Feet
Details
- Parcel number: 5878023
- Special conditions: Trust
Construction
Type & style
- Home type: SingleFamily
- Property subtype: Single Family Residence
- Attached to another structure: Yes
Condition
- Year built: 1925
Utilities & green energy
- Sewer: Public Sewer
- Water: Public
- Utilities for property: Public
Green energy
- Energy efficient items: Appliances
Community & HOA
HOA
- Has HOA: No
Location
- Region: San Francisco
- Elevation: 0
Financial & listing details
- Price per square foot: $727/sqft
- Tax assessed value: $311,458
- Annual tax amount: $3,712
- Price range: $1.2M - $1.2M
- Date on market: 8/19/2026
- Cumulative days on market: 35 days
- Total actual rent: 0
- Road surface type: Paved Sidewalk
Estimated market value
Not available
Estimated sales range
Not available
$5,258/mo
Price history
| Date | Event | Price |
|---|---|---|
| 8/31/2026 | Pending sale | $1,239,000$727/sqft |
Source:  SFAR #426155953 Report a problem SFAR #426155953 Report a problem | ||
| 8/20/2026 | Listed for sale | $1,239,000$727/sqft |
Source: SFAR #426155953 Report a problem | ||
Public tax history
| Year | Property taxes | Tax assessment |
|---|---|---|
| 2025 | $3,712 +2.9% | $311,458 +2% |
| 2024 | $3,606 +1.5% | $305,352 +2% |
| 2023 | $3,554 +1.8% | $299,366 +2% |
| 2022 | $3,491 +1.8% | $293,497 +2% |
| 2021 | $3,431 -0.3% | $287,743 +1% |
| 2020 | $3,440 +3.5% | $284,794 +2% |
| 2019 | $3,323 +3.4% | $279,210 +2% |
| 2018 | $3,213 +1.2% | $273,736 +2% |
| 2017 | $3,175 +2.5% | $268,369 +2% |
| 2016 | $3,099 +1.2% | $263,108 +1.5% |
| 2015 | $3,061 +2.7% | $259,157 +2% |
| 2014 | $2,981 | $254,110 +0.5% |
| 2013 | -- | $252,961 +2% |
| 2012 | -- | $248,001 +2% |
| 2011 | -- | $243,138 +0.8% |
| 2010 | -- | $241,321 -0.2% |
| 2009 | -- | $241,894 +2% |
| 2008 | -- | $237,151 +2% |
| 2007 | -- | $232,501 +2% |
| 2006 | -- | $227,942 +2% |
| 2005 | -- | $223,473 +3.9% |
| 2003 | -- | $215,075 +2% |
| 2002 | -- | $210,858 +2% |
| 2001 | -- | $206,723 +2% |
| 2000 | -- | $202,670 |
Find assessor info on the county website
Monthly payment
Est. payment
Payment breakdown
Explore the cost of this home by adjusting the details. Changes won't be saved.Climate risks
Neighborhood: Portola


Similar homes
- $1,395,0003 bd2 ba1.8k sqft224 Bowdoin St, San Francisco, CA 94134For Sale
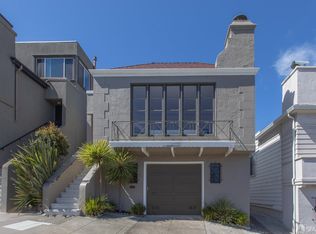 MLS ID #426161018, Eileen Bermingham DRE #01352627, Corcoran Icon Properties. SFAR
 - $988,0004 bd3 ba1.3k sqft150 Boylston St, San Francisco, CA 94134For Sale
 MLS ID #426162838, Tony Alejandre DRE #01399197, Coldwell Banker Realty. SFAR
 - $859,0003 bd2 ba1.6k sqft327 Hale St, San Francisco, CA 94134For Sale
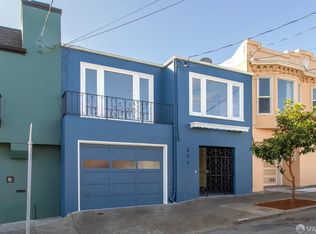 MLS ID #426160818, Jeffrey A. Salgado DRE #01501886, Compass. SFAR
 - $1,300,0003 bd1 ba1.7k sqft3622 Folsom Street, San Francisco, CA 94110For Sale
 MLS ID #426160972, Melissa N Gomez, Triumph Realty Group. BAREIS
Local buyer's agents are ready to help
