Location, location! Embrace the South County coastal lifestyle in one of Wakefield's most desirable neighborhoods. Ideally located just minutes from beautiful ocean beaches, waterfront recreation, scenic bike path, vibrant downtown Wakefield, shopping, dining, parks, University of RI, and SC Hospital, this home combines comfort, convenience, and exceptional potential. Filled with natural light, this 1,753sf contemporary home offers a warm and inviting atmosphere. The spacious living room features a vaulted ceiling, skylights, oversized windows, and a wood-burning fireplace, creating a bright and welcoming space for everyday living and entertaining. A newer kitchen provides modern functionality, while the bathrooms offer an opportunity to update and personalize to your style. An additional 400sf of finished basement space adds flexibility for a family room, home office. Outdoor living is equally inviting, with a large deck accessed from the living room and kitchen. The primary bedroom features its own private balcony, offering a quiet retreat to enjoy your morning coffee, or unwind at the end of the day. Set on a spacious lot framed by mature trees, the home enjoys a private, wooded backyard abutting open space - perfect for relaxing, entertaining or gardening. Property being sold 'AS IS' condition. Needs updates including interior paint and carpet replacement. Bring your vision. Don't miss the opportunity to make this South County gem your own! Priced accordingly.
Under contract
$599,000
275 Sweet Allen Farm Rd, South Kingstown, RI 02879
3beds
2,153sqft
Single Family Residence
Built in 1987
10,598 Square Feet Lot
$-- Zestimate®
$278/sqft
$13/mo HOA
What's special
- 20 days |
- 2,452 |
- 167 |
Zillow last checked:
Listing updated:
Listed by:
Kathy Burke 401-641-5411,
Spinnaker Group Inc.
Source: StateWide MLS RI,MLS#: 1418997
Facts & features
Interior
Bedrooms & bathrooms
- Bedrooms: 3
- Bathrooms: 3
- Full bathrooms: 2
- 1/2 bathrooms: 1
Primary bedroom
- Features: Ceiling Height 7 to 9 ft
- Level: Second
Bedroom 2
- Features: Ceiling Height 7 to 9 ft
- Level: Second
Bedroom 3
- Features: Ceiling Height 7 to 9 ft
- Level: Second
Bathroom
- Features: Ceiling Height 7 to 9 ft
- Level: First
Bathroom
- Features: Ceiling Height 7 to 9 ft
- Level: Second
Dining area
- Features: Ceiling Height 7 to 9 ft
- Level: First
Family room
- Features: Ceiling Height 7 to 9 ft
- Level: Lower
Kitchen
- Features: Ceiling Height 7 to 9 ft
- Level: First
Living room
- Features: Ceiling Height 7 to 9 ft
- Level: First
Office
- Features: Ceiling Height 7 to 9 ft
- Level: Lower
Heating
- Natural Gas, Wood, Baseboard, Gas Connected, Zoned
Cooling
- None
Appliances
- Included: Gas Water Heater, Dishwasher, Dryer, Exhaust Fan, Disposal, Microwave, Oven/Range, Refrigerator, Washer
Features
- Wall (Dry Wall), Cathedral Ceiling(s), Stairs, Plumbing (Copper), Plumbing (PVC), Insulation (Ceiling), Insulation (Floors), Insulation (Walls), Ceiling Fan(s), Central Vacuum
- Flooring: Ceramic Tile, Hardwood, Carpet
- Doors: Storm Door(s)
- Windows: Insulated Windows, Storm Window(s), Skylight(s)
- Basement: Full,Interior and Exterior,Finished,Family Room,Utility
- Attic: Attic Stairs, Attic Storage
- Number of fireplaces: 1
- Fireplace features: Pellet Stove, Wood Burning, Wood Insert
Interior area
- Total structure area: 1,753
- Total interior livable area: 2,153 sqft
- Finished area above ground: 1,753
- Finished area below ground: 400
Video & virtual tour
Property
Parking
- Total spaces: 6
- Parking features: Attached, Garage Door Opener, Driveway
- Attached garage spaces: 2
- Has uncovered spaces: Yes
Features
- Patio & porch: Deck
- Exterior features: Balcony
Lot
- Size: 10,598 Square Feet
- Features: Sprinklers, Wooded
Details
- Parcel number: SKINP0484L000060
- Zoning: R10
- Other equipment: Cable TV, Pellet Stove
Construction
Type & style
- Home type: SingleFamily
- Architectural style: Contemporary
- Property subtype: Single Family Residence
Materials
- Dry Wall, Vinyl Siding
- Foundation: Concrete Perimeter
Condition
- New construction: No
- Year built: 1987
Utilities & green energy
- Electric: 200+ Amp Service
- Sewer: Public Sewer
- Water: Municipal, Public
- Utilities for property: Sewer Connected, Water Connected, Underground Utilities
Community & HOA
Community
- Features: Near Public Transport, Golf, Highway Access, Hospital, Marina, Private School, Public School, Railroad, Recreational Facilities, Restaurants, Schools, Near Shopping, Near Swimming, Tennis
- Subdivision: Sweet Allen Farm, Wakefield
HOA
- Has HOA: No
- HOA fee: $150 annually
Location
- Region: South Kingstown
Financial & listing details
- Price per square foot: $278/sqft
- Tax assessed value: $547,600
- Annual tax amount: $4,896
- Date on market: 7/27/2026
- Inclusions: Property is being sold in 'AS IS' condition as shown during in-person viewings. Some listing photos have been virtually enhanced for presentation purposes. Enhancements may include virtual staging, color correction, or removal of personal items. Seller will make no repairs, improvements, or provide repair credits. Buyer inspections are for buyer informational purposes only.
Estimated market value
Not available
Estimated sales range
Not available
Not available
Price history
| Date | Event | Price |
|---|---|---|
| 8/6/2026 | Contingent | $599,000$278/sqft |
Source:  StateWide MLS RI #1418997 Report a problem StateWide MLS RI #1418997 Report a problem | ||
| 8/3/2026 | Listed for sale | $599,000+199.5%$278/sqft |
Source: StateWide MLS RI #1418997 Report a problem | ||
| 8/30/1988 | Sold | $200,000$93/sqft |
Source: Public Record Report a problem | ||
Public tax history
| Year | Property taxes | Tax assessment |
|---|---|---|
| 2025 | $4,896 -5.8% | $547,600 +16.4% |
| 2024 | $5,199 +0.9% | $470,500 |
| 2023 | $5,152 | $470,500 |
| 2022 | $5,152 +1.1% | $470,500 +33.5% |
| 2021 | $5,094 | $352,500 |
| 2020 | $5,094 | $352,500 |
| 2019 | $5,094 +6.3% | $352,500 +15.3% |
| 2018 | $4,792 +2.4% | $305,600 |
| 2017 | $4,679 +1.5% | $305,600 |
| 2016 | $4,612 +5.6% | $305,600 +8.6% |
| 2015 | $4,367 +0.3% | $281,400 |
| 2014 | $4,356 +0.1% | $281,400 |
| 2013 | $4,353 +8% | $281,400 +1.2% |
| 2012 | $4,032 -0.1% | $278,100 |
| 2011 | $4,035 +2.3% | $278,100 |
| 2010 | $3,946 -5.9% | $278,100 -19.9% |
| 2009 | $4,195 +1% | $347,000 |
| 2008 | $4,154 +4% | $347,000 |
| 2007 | $3,994 +9.7% | $347,000 +25.2% |
| 2005 | $3,640 -5.8% | $277,200 +42.9% |
| 2003 | $3,863 | $194,000 |
Find assessor info on the county website
Monthly payment
Est. payment
Payment breakdown
Explore the cost of this home by adjusting the details. Changes won't be saved.Climate risks
Neighborhood: Wakefield
Nearby schools
GreatSchools rating
- 7/10Peace Dale SchoolGrades: PK-5Distance: 0.9 mi
- 9/10Broad Rock Middle SchoolGrades: 6-8Distance: 1.8 mi
- 8/10South Kingstown High SchoolGrades: 9-12Distance: 1.2 mi
- $688,9004 bd2 ba1.5k sqft283 Sweet Allen Farm Rd, South Kingstown, RI 02879Off Market
- $679,5003 bd2 ba1.8k sqft259 Sweet Allen Farm Rd, South Kingstown, RI 02879Off Market

- $565,0003 bd2 ba1.7k sqft251 Sweet Allen Farm Rd, South Kingstown, RI 02879Sold

- $662,2003 bd2 ba1.5k sqft293 Sweet Allen Farm Rd, South Kingstown, RI 02879Off Market
- $585,0003 bd1 ba1.2k sqft247 Sweet Allen Farm Rd, South Kingstown, RI 02879Off Market
- $660,2003 bd2 ba1.6k sqft137 Weathervane Rd, South Kingstown, RI 02879Off Market
- $455,0002 bd3 ba1.3k sqft272 Sweet Allen Farm Rd APT A4, South Kingstown, RI 02879Sold
- $460,1002 bd2 ba974 sqft272 Sweet Allen Farm Rd APT A3, South Kingstown, RI 02879Off Market
A local agent can set up tours, give advice and negotiate with sellers.
A local lender can help you make sure your offer is ready when you are.
Similar homes
- $599,9003 bd2 ba1.6k sqft320 Shannock Rd, South Kingstown, RI 02879For Sale

 MLS ID #1420230, The Limitless Group, Real Broker, LLC. StateWide MLS RI
 - $570,0004 bd2 ba1.8k sqft209 Shannock Rd, South Kingstown, RI 02879For Sale
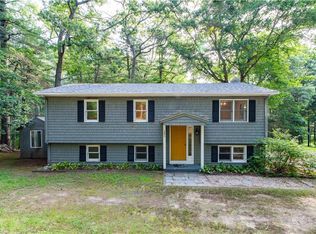 MLS ID #1420434, The Mackinney Gold Group, SERHANT.. StateWide MLS RI
 - $729,0004 bd3 ba2k sqft813 South Rd, South Kingstown, RI 02879For Sale
 MLS ID #1419933, David Cappucci, KEY Real Estate Services. StateWide MLS RI
 - $750,0003 bd2 ba2.2k sqft280 Shannock Rd, South Kingstown, RI 02879For Sale
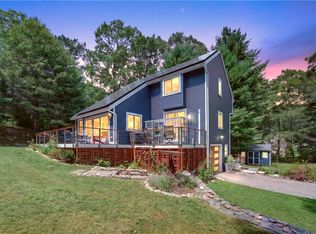 MLS ID #1420195, Holly Powell, BHHS New England Properties. StateWide MLS RI
 - $659,0003 bd3 ba2.1k sqft590 Shannock Rd, South Kingstown, RI 02879For SaleMLS ID #1416335, Sheil Readyhough Team, SERHANT.. StateWide MLS RI
- $599,0002 bd2 ba1.3k sqft218 Shannock Hill Rd, Richmond, RI 02892For SaleMLS ID #1420097, Paul Costa, REMAX Revolution. StateWide MLS RI
- $799,9002 bd3 ba3k sqft102 Woodbine Rd, South Kingstown, RI 02879For SaleMLS ID #1418247, Chris Henson, RI Real Estate Services. StateWide MLS RI
- $599,9003 bd3 ba2.1k sqft144 Carolina Back Rd, Charlestown, RI 02813For SaleMLS ID #1419884, Kiersten Luis, Mako Realty. StateWide MLS RI
- $850,0004 bd3 ba2k sqft172 Broad Rock Rd, South Kingstown, RI 02879For SaleMLS ID #1420063, April Holland, Keller Williams Leading Edge. StateWide MLS RI
- $879,0004 bd3 ba2.8k sqft662 Rose Hill Rd, South Kingstown, RI 02879For SaleMLS ID #1419678, Ann McCrory, RI Real Estate Services. StateWide MLS RI
- $749,0003 bd2 ba2.5k sqft257 Shannock Rd, South Kingstown, RI 02879For SaleMLS ID #1418567, Maura Sayre, Coldwell Banker Realty. StateWide MLS RI
- $450,0004 bd1 ba1.1k sqft104 River St, South Kingstown, RI 02879For SaleMLS ID #1419663, Slocum Home Team, eXp Realty. StateWide MLS RI
- $699,0004 bd3 ba2.1k sqft189 Wolf Rock Rd, Exeter, RI 02822For SaleMLS ID #1418890, Steven Rei, RI Real Estate Services. StateWide MLS RI
- $429,0002 bd2 ba1.1k sqftNoel Court, South Kingstown, RI 02879For SaleMLS ID #1418590, The Jodie Jordan Group, William Raveis Inspire. StateWide MLS RI
- $799,0003 bd2 ba1.5k sqft15 Kardway St, South Kingstown, RI 02879For SaleMLS ID #1417237, Jacquelyn Cinquegrana, Real Broker, LLC. StateWide MLS RI
- $449,9002 bd2 ba1.2k sqftWinter Farm, South Kingstown, RI 02879For SaleMLS ID #1419986, Lyndsey Daigneault, REMAX Revolution. StateWide MLS RI
- $624,9003 bd1 ba1.1k sqft565 Shippeetown Rd, East Greenwich, RI 02818For SaleMLS ID #1420235, Michelle Savastano, Broadway Real Estate Group. StateWide MLS RI
- $549,9003 bd1 ba2k sqft9 Eileen Dr, North Kingstown, RI 02852For SaleMLS ID #1420315, Paula Gallant, REMAX Revolution. StateWide MLS RI
- $615,0002 bd1 ba1.6k sqft29 Pepper Bush Trl, Saunderstown, RI 02874For SaleMLS ID #1418519, Ken Munroe, Keller Williams Coastal. StateWide MLS RI
- $625,0003 bd2 ba2.2k sqft61 Lonsdale St, West Warwick, RI 02893For SaleMLS ID #1418914, Mauro Orellana, Century 21 Envoy. StateWide MLS RI
