**Brand new Class IV Impact Resistant roof** Welcome to your peaceful retreat in the heart of Woodmoor, perfectly positioned along the third hole of the Woodmoor Golf Course with stunning mountain views. This spacious ranch style home offers true main level living and an inviting layout designed for comfort and convenience. Step into a welcoming foyer that flows into a dedicated office with French doors and a closet, ideal for working from home. The living room features built ins, a gas fireplace, and a sliding glass door that leads to an expansive deck where you can enjoy breathtaking mountain views and unparalleled golf course scenery. The kitchen is spacious with abundant counter space, a gas range, and a large eat in dining area. The formal dining room has a dual sided fireplace shared with the adjoining family room, creating the perfect setting for gatherings and celebrating life’s moments. The primary suite is a relaxing retreat with deck access, a walk in closet that connects from the bedroom and the primary bathroom, and beautiful views to wake up to every morning. The main level also includes a powder room and a convenient laundry room with access to the garage. The walkout basement offers even more space, including a family room with patio access and mountain views, two large bedrooms, one with an ensuite bathroom and walk in closet, a second laundry room, a hall bathroom, a safe room, and massive storage areas including access to an impressively tall crawl space and stairs that lead directly to the garage. This home has been lovingly maintained. While the finishes are ready for updating, the potential is extraordinary. Woodmoor Country Club members enjoy golf, tennis, pickleball, fitness facilities, and dining. Come experience the lifestyle, setting, and space that make this property a rare opportunity in Woodmoor.
Sold for $900,000
$900,000
275 Tam O Shanter Way, Monument, CO 80132
3beds
5,187sqft
Single Family Residence
Built in 1992
0.68 Acres Lot
$899,600 Zestimate®
$174/sqft
$4,300 Estimated rent
Home value
$899,600
$855,000 - $945,000
$4,300/mo
Zestimate® history
Owner options
List your home for rent
$4,300/mo
Rent Zestimate®
Find your next renter with Zillow Rental Manager. Plus, with online applications, you can quickly screen prospective tenants – for free.
$4,300/mo
Rent Zestimate®
Refinance and save
$5,418/mo
Est. payment
Refinancing to a lower rate could help reduce your monthly payments and save thousands over the life of the loan.
$5,418/mo
Est. payment
Explore your selling options
Work with a Zillow partner agent
Leverage their expertise and Zillow's premium Showcase listings to get your home seen by more buyers.
Get startedList with your own agent
Get your home in front of millions of buyers by listing it on Zillow.
Learn how to do itSell it yourself
Take full control of how buyers see your home on Zillow by listing For Sale by Owner (FSBO).
List your homeWhat's special
Gas fireplaceStunning mountain viewsBreathtaking mountain viewsUnparalleled golf course sceneryPatio accessExpansive deckTrue main level living
Zillow last checked:
Listing updated:
Listed by:
Aimee Fletcher CLHMS GRI 719-425-4114,
Exp Realty LLC,
Lauren Trent DSC 720-587-7502
Bought with:
Lisa Cheponis
Exp Realty LLC
Source: elevateMLS,MLS#: 7697619
Facts & features
Interior
Bedrooms & bathrooms
- Bedrooms: 3
- Bathrooms: 4
- Full bathrooms: 3
- 1/2 bathrooms: 1
Other
- Level: Main
- Area: 380 Square Feet
- Dimensions: 19 x 20
Heating
- Forced Air, Natural Gas
Cooling
- Ceiling Fan(s)
Appliances
- Included: Dishwasher, Disposal, Gas in Kitchen, Microwave, Oven, Range, Refrigerator
- Laundry: Electric Hook-up, Main Level
Features
- 5-Pc Bath, 9Ft + Ceilings, French Doors, High Speed Internet, Pantry, Secondary Suite w/in Home
- Flooring: Carpet, Tile, Wood
- Windows: Window Coverings
- Basement: Full,Partially Finished
- Number of fireplaces: 2
- Fireplace features: Gas, Two
Interior area
- Total structure area: 5,187
- Total interior livable area: 5,187 sqft
- Finished area above ground: 2,863
- Finished area below ground: 2,324
Property
Parking
- Total spaces: 3
- Parking features: Attached, Garage Door Opener, Oversized, Garage Amenities (Other), See Remarks, Concrete Driveway, Paved Driveway
- Attached garage spaces: 3
Features
- Patio & porch: Concrete, Wood Deck
- Fencing: None
- Has view: Yes
- View description: Golf Course, Mountain(s), View of Pikes Peak
Lot
- Size: 0.68 Acres
- Features: On Golf Course, Wooded, Near Fire Station, Near Hospital, Near Schools, Near Shopping Center, HOA Required $, Landscaped
Details
- Parcel number: 7112101044
Construction
Type & style
- Home type: SingleFamily
- Architectural style: Ranch
- Property subtype: Single Family Residence
Materials
- Stucco, Frame
- Foundation: Crawl Space, Walk Out
- Roof: Tile
Condition
- Existing Home
- New construction: No
- Year built: 1992
Details
- Builder name: Clancy Bld De
Utilities & green energy
- Water: Assoc/Distr
- Utilities for property: Cable Available, Electricity Connected, Natural Gas Connected
Community & HOA
Community
- Features: Clubhouse, Dining, Golf, Lake, Parks or Open Space, Pool, Tennis Court(s)
HOA
- Has HOA: Yes
- Services included: Covenant Enforcement, Management, Security
- HOA fee: $300 annually
Location
- Region: Monument
Financial & listing details
- Price per square foot: $174/sqft
- Tax assessed value: $897,700
- Annual tax amount: $3,267
- Date on market: 10/30/2025
- Listing terms: Cash,Conventional,VA Loan
- Electric utility on property: Yes
Price history
| Date | Event | Price |
|---|---|---|
| 5/29/2026 | Sold | $900,000-5.3%$174/sqft |
Source:  elevateMLS #7697619 Report a problem elevateMLS #7697619 Report a problem | ||
| 4/29/2026 | Pending sale | $949,900$183/sqft |
Source:  REcolorado as distributed by MLS GRID #5707981 Report a problem REcolorado as distributed by MLS GRID #5707981 Report a problem | ||
| 4/29/2026 | Contingent | $949,900$183/sqft |
Source: eXp Realty #5707981 Report a problem | ||
| 4/22/2026 | Price change | $949,900-2.6%$183/sqft |
Source: elevateMLS #7697619 Report a problem | ||
| 4/3/2026 | Listed for sale | $974,900$188/sqft |
Source: elevateMLS #7697619 Report a problem | ||
| 3/4/2026 | Contingent | $974,900$188/sqft |
Source: eXp Realty #7697619 Report a problem | ||
| 3/3/2026 | Pending sale | $974,900$188/sqft |
Source: eXp Realty #5707981 Report a problem | ||
| 3/3/2026 | Contingent | $974,900$188/sqft |
Source: eXp Realty #5707981 Report a problem | ||
| 2/20/2026 | Price change | $974,900-2.5%$188/sqft |
Source: elevateMLS #7697619 Report a problem | ||
| 1/9/2026 | Price change | $999,900-2.9%$193/sqft |
Source: REcolorado as distributed by MLS GRID #5707981 Report a problem | ||
| 12/7/2025 | Price change | $1,029,900-4.2%$199/sqft |
Source: elevateMLS #7697619 Report a problem | ||
| 10/30/2025 | Listed for sale | $1,075,000$207/sqft |
Source: elevateMLS #7697619 Report a problem | ||
Public tax history
| Year | Property taxes | Tax assessment |
|---|---|---|
| 2024 | $3,601 +42.4% | $60,140 |
| 2023 | $2,529 -3.4% | $60,140 +35.6% |
| 2022 | $2,618 | $44,340 -17.7% |
| 2021 | -- | $53,880 +8.8% |
| 2020 | $2,394 +0.5% | $49,540 +21.1% |
| 2019 | $2,383 -1.1% | $40,900 +3.5% |
| 2018 | $2,408 0% | $39,510 |
| 2017 | $2,408 +0% | $39,510 -8.3% |
| 2016 | $2,408 -1.7% | $43,080 |
| 2015 | $2,451 +3.9% | $43,080 +7% |
| 2014 | $2,358 | $40,270 |
| 2013 | -- | -- |
| 2012 | -- | $39,480 |
| 2011 | $3,456 | $39,480 -12% |
| 2010 | -- | $44,860 |
| 2009 | -- | $44,860 +3% |
| 2008 | -- | $43,560 |
| 2006 | -- | $43,560 +24.3% |
| 2004 | -- | $35,050 |
| 2003 | $3,082 +3.1% | $35,050 -10.7% |
| 2002 | $2,990 -1.3% | $39,260 +2% |
| 2001 | $3,029 | $38,480 |
Find assessor info on the county website
Neighborhood: 80132
Nearby homes
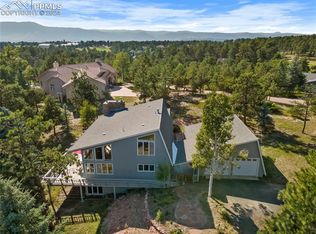
- $625,0004 bd4 ba4k sqft255 Tam O Shanter Way, Monument, CO 80132Sold
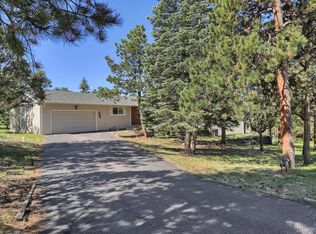
- $840,7005 bd3 ba4.1k sqft305 Tam O Shanter Way, Monument, CO 80132Off Market
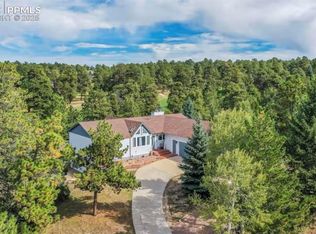
- $653,9002 bd2 ba2.1k sqft270 Tam O Shanter Way, Monument, CO 80132Off Market
- $720,0004 bd3 ba3.3k sqft310 Tam O Shanter Way, Monument, CO 80132Sold
- $797,0003 bd3 ba3.4k sqft19030 Furrow Rd, Monument, CO 80132Off Market
- $748,6004 bd3 ba1.7k sqft225 Tam O Shanter Way, Monument, CO 80132Off Market
- $742,8004 bd2 ba2.8k sqft315 Meadowbrook Ln, Monument, CO 80132Off Market
- $835,4004 bd3 ba3.9k sqft240 Tam O Shanter Way, Monument, CO 80132Off Market
Nearby schools
GreatSchools rating
- 6/10Lewis-Palmer Elementary SchoolGrades: PK-6Distance: 1.2 mi
- 5/10Lewis-Palmer Middle SchoolGrades: 7-8Distance: 1.6 mi
- 8/10Palmer Ridge High SchoolGrades: 9-12Distance: 1.6 mi
Schools provided by the listing agent
- Elementary: Lewis Palmer
- Middle: Lewis Palmer
- High: Palmer Ridge
- District: Lewis-Palmer-38
Source: elevateMLS. This data may not be complete. We recommend contacting the local school district to confirm school assignments for this home.
Get a cash offer in 3 minutes
Find out how much your home could sell for in as little as 3 minutes with a no-obligation cash offer.
Estimated market value
$899,600
Get a cash offer in 3 minutes
Find out how much your home could sell for in as little as 3 minutes with a no-obligation cash offer.
Estimated market value
$899,600
- Colorado
- El Paso County
- Monument
- 80132
- 275 Tam O Shanter Way
Nearby cities
Nearby zip codes
Other Monument Topics
