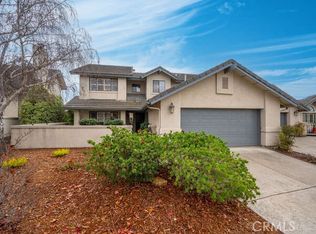
275 Tempus Cir, Arroyo Grande, CA 93420
Home value
$904,000
$823,000 - $994,000
$2,855/mo
Owner options
$2,855/mo
Rent Zestimate®
Find your next renter with Zillow Rental Manager. Plus, with online applications, you can quickly screen prospective tenants – for free.
$2,855/mo
Rent Zestimate®
$6,130/mo
Est. payment
Refinancing to a lower rate could help reduce your monthly payments and save thousands over the life of the loan.
$6,130/mo
Est. payment
Explore your selling options
Work with a Zillow partner agent
Leverage their expertise and Zillow's premium Showcase listings to get your home seen by more buyers.
Get startedList with your own agent
Get your home in front of millions of buyers by listing it on Zillow.
Learn how to do itSell it yourself
Take full control of how buyers see your home on Zillow by listing For Sale by Owner (FSBO).
List your homeWhat's special
Zillow last checked:
Listing updated:
Twila Arritt DRE #00628007 805-801-3351,
Compass California, Inc.-PB,
Ken Arritt DRE #00696724,
Compass California, Inc.-PB
Diana Pellerin, DRE #00888222
Pinnacle Real Estate Group Central Coast, Inc.
Facts & features
Interior
Bedrooms & bathrooms
- Bedrooms: 2
- Bathrooms: 2
- Full bathrooms: 2
- Main level bathrooms: 2
- Main level bedrooms: 2
Rooms
- Room types: Attic, Bedroom, Center Hall, Entry/Foyer, Kitchen, Laundry, Living Room, Primary Bathroom, Primary Bedroom, Other, Utility Room, Dining Room
Primary bedroom
- Features: Main Level Primary
Bedroom
- Features: Bedroom on Main Level
Bedroom
- Features: All Bedrooms Down
Bathroom
- Features: Bathroom Exhaust Fan, Full Bath on Main Level, Granite Counters, Low Flow Plumbing Fixtures, Multiple Shower Heads, Remodeled, Separate Shower, Tub Shower, Upgraded, Vanity
Kitchen
- Features: Built-in Trash/Recycling, Granite Counters, Pots & Pan Drawers, Remodeled, Self-closing Cabinet Doors, Self-closing Drawers, Updated Kitchen
Heating
- Forced Air, Fireplace(s)
Cooling
- Central Air
Appliances
- Included: Dishwasher, Gas Cooktop, Disposal, Microwave, Refrigerator, Water Softener, Vented Exhaust Fan, Water To Refrigerator, Water Purifier
- Laundry: Electric Dryer Hookup, Inside, Laundry Room
Features
- Breakfast Bar, Built-in Features, Breakfast Area, Crown Molding, Cathedral Ceiling(s), Separate/Formal Dining Room, Eat-in Kitchen, Granite Counters, High Ceilings, In-Law Floorplan, Recessed Lighting, All Bedrooms Down, Attic, Bedroom on Main Level, Main Level Primary, Primary Suite, Utility Room, Walk-In Closet(s)
- Flooring: Carpet, Tile, Vinyl
- Doors: French Doors, Sliding Doors
- Windows: Skylight(s)
- Has fireplace: Yes
- Fireplace features: Living Room
- Common walls with other units/homes: 1 Common Wall,End Unit,No One Above,No One Below
Interior area
- Total interior livable area: 1,563 sqft
Property
Parking
- Total spaces: 2
- Parking features: Garage Faces Front, Garage, Garage Door Opener
- Attached garage spaces: 2
Accessibility
- Accessibility features: No Stairs
Features
- Levels: One
- Stories: 1
- Entry location: Courtyard
- Patio & porch: Brick, Patio, Stone, See Remarks
- Exterior features: Rain Gutters
- Pool features: None
- Spa features: None
- Fencing: Excellent Condition,Stucco Wall,Vinyl
- Has view: Yes
- View description: Courtyard, Park/Greenbelt, Hills, Mountain(s), Neighborhood, Panoramic
Lot
- Size: 2,545 Square Feet
- Features: Greenbelt, Landscaped, Level
Details
- Parcel number: 007273009
- Zoning: PD
- Special conditions: Trust
Construction
Type & style
- Home type: Townhouse
- Architectural style: Cottage,Patio Home
- Property subtype: Townhouse
- Attached to another structure: Yes
Materials
- Drywall, Stucco
- Foundation: Slab
- Roof: Concrete
Condition
- Updated/Remodeled,Turnkey
- New construction: No
- Year built: 1987
Utilities & green energy
- Sewer: Public Sewer
- Water: Public
- Utilities for property: Cable Available, Electricity Connected, Natural Gas Connected, Phone Available, Sewer Connected, Underground Utilities, Water Connected
Community & HOA
Community
- Features: Curbs, Gutter(s), Hiking, Street Lights, Suburban, Gated
- Security: Carbon Monoxide Detector(s), Gated Community, Smoke Detector(s)
HOA
- Has HOA: Yes
- Amenities included: Clubhouse, Controlled Access, Maintenance Grounds, Insurance, Management, Meeting/Banquet/Party Room, Outdoor Cooking Area, Barbecue, Picnic Area, Pet Restrictions, Tennis Court(s), Trail(s)
- HOA fee: $584 monthly
- HOA name: Wildwood Ranch
- HOA phone: 805-544-9093
Location
- Region: Arroyo Grande
Financial & listing details
- Price per square foot: $566/sqft
- Tax assessed value: $602,338
- Annual tax amount: $6,359
- Date on market: 2/10/2025
- Cumulative days on market: 2 days
- Listing terms: Cash,Cash to New Loan,Subject To Other
- Road surface type: Paved
Price history
| Date | Event | Price |
|---|---|---|
| 3/12/2025 | Sold | $885,000+1.1%$566/sqft |
Source: | ||
| 2/12/2025 | Pending sale | $875,000$560/sqft |
Source: | ||
| 2/10/2025 | Listed for sale | $875,000+68.6%$560/sqft |
Source: | ||
| 7/22/2016 | Sold | $519,000-1.9%$332/sqft |
Source: Public Record Report a problem | ||
| 4/29/2016 | Listed for sale | $529,000+62.8%$338/sqft |
Source: Andrews and Associates Inc. #1066253 Report a problem | ||
| 3/15/2002 | Sold | $325,000$208/sqft |
Source: Public Record Report a problem | ||
Public tax history
| Year | Property taxes | Tax assessment |
|---|---|---|
| 2025 | $6,359 +3.3% | $602,338 +2% |
| 2024 | $6,157 +1.2% | $590,529 +2% |
| 2023 | $6,085 +1.6% | $578,951 +2% |
| 2022 | $5,991 +0.2% | $567,600 +2% |
| 2021 | $5,978 +1.2% | $556,471 +1% |
| 2020 | $5,909 +0.8% | $550,766 +2% |
| 2019 | $5,865 +1.2% | $539,967 +2% |
| 2018 | $5,794 +1.7% | $529,380 +2% |
| 2017 | $5,696 +179.1% | $519,000 +162.9% |
| 2016 | $2,041 | $197,392 +1.5% |
| 2015 | $2,041 +4.8% | $194,428 +2% |
| 2014 | $1,948 | $190,620 +2.5% |
| 2012 | -- | $186,041 +2% |
| 2011 | -- | $182,394 +0.8% |
| 2010 | -- | $181,032 -0.2% |
| 2009 | -- | $181,463 +2% |
| 2008 | -- | $177,906 +2% |
| 2007 | -- | $174,419 +2% |
| 2006 | -- | $171,000 +2% |
| 2005 | -- | $167,648 +2% |
| 2004 | -- | $164,362 +1.9% |
| 2003 | -- | $161,350 -32.3% |
| 2002 | -- | $238,162 +2% |
| 2001 | -- | $233,493 |
Neighborhood: 93420
Nearby homes
- $987,9003 bd3 ba1.9k sqft271 Tempus Cir, Arroyo Grande, CA 93420Off Market
- $895,0003 bd3 ba1.7k sqft279 Tempus Cir, Arroyo Grande, CA 93420Sold

- $810,0003 bd3 ba1.8k sqft267 Tempus Cir, Arroyo Grande, CA 93420Sold

- $995,0003 bd3 ba2.2k sqft283 Tempus Cir, Arroyo Grande, CA 93420For Sale

- $---- bd-- ba-- sqftTempus Cir, Arroyo Grande, CA 93420Off Market
- $830,0003 bd3 ba1.7k sqft280 Tempus Cir, Arroyo Grande, CA 93420Sold
- $813,0002 bd2 ba1.5k sqft263 Tempus Cir, Arroyo Grande, CA 93420Off Market
- $3,7002 bd2 ba1.5k sqft274 Tempus Cir, Arroyo Grande, CA 93420For Rent
Nearby schools
GreatSchools rating
- 9/10Ocean View Elementary SchoolGrades: K-6Distance: 1.8 mi
- 6/10Paulding Middle SchoolGrades: 7-8Distance: 0.4 mi
- 9/10Arroyo Grande High SchoolGrades: 9-12Distance: 1.3 mi
Schools provided by the listing agent
- Middle: Paulding
- High: Arroyo Grande
Source: CRMLS. This data may not be complete. We recommend contacting the local school district to confirm school assignments for this home.
Get pre-qualified for a loan
At Zillow Home Loans, we can pre-qualify you in as little as 5 minutes with no impact to your credit score.An equal housing lender. NMLS #10287.
Sell for more on Zillow
- California
- San Luis Obispo County
- Arroyo Grande
- 93420
- 275 Tempus Cir