Skip main navigation
Sold for $750,000
  • $750,000

    275 Thomas Dr, Middletown, VA 22645

    4beds
    2,824sqft
    Single Family Residence
    Built in 2004
    2 Acres Lot
    $831,800 Zestimate®
    $266/sqft
    $3,556 Estimated rent

    Home value

    $831,800

    $790,000 - $882,000

    $3,556/mo

    Zestimate® history
    Loading
    Loading...

    Owner options

    List your home for rent

    $3,556/mo

    Rent Zestimate®

    Find your next renter with Zillow Rental Manager. Plus, with online applications, you can quickly screen prospective tenants – for free.

    Learn more

    $3,556/mo

    Rent Zestimate®

    Refinance and save

    $4,412/mo

    Est. payment

    Refinancing to a lower rate could help reduce your monthly payments and save thousands over the life of the loan.

    See today's rates

    $4,412/mo

    Est. payment

    Explore your selling options

    Work with a Zillow partner agent

    Leverage their expertise and Zillow's premium Showcase listings to get your home seen by more buyers.

    Get started

    List with your own agent

    Get your home in front of millions of buyers by listing it on Zillow.

    Learn how to do it

    Sell it yourself

    Take full control of how buyers see your home on Zillow by listing For Sale by Owner (FSBO).

    List your home

    What's special

    Stone fireplaceSeparate dining roomFully-finished basementFully finishedBuilt-in cabinetsNew granite countertopsOutdoor beauty
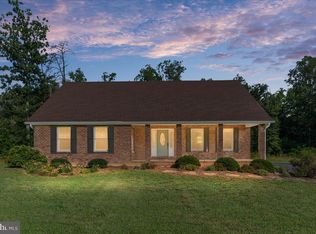
    Located on the edge of the scenic Blue Ridge Mountains, you will find this custom brick home tucked into a quiet and private neighborhood. Adjacent to the Sly Fox golf course and backs the 10th fairway, but with the luxury of no HOA. Exactly two acres of mature trees, and hardscape frame this custom architecture. Enjoy entertaining outside with the recently updated screen porch and a patio with a fire pit. The backyard is also fenced with classic black aluminum fencing. The inside boasts open, flowing spaces with plenty of space to entertain, enjoy family, or to set up your home office. The great room centers around a stone fireplace that meets the 11ft ceilings and flows right into the kitchen full of all the amenities and new granite countertops. Hardwood floors throughout. Main floor features 4 bedrooms and 3 full baths, a massive dine-in kitchen, separate dining room, living room, great room, and an over-sized space for laundry and additional kitchen storage. The primary suite and bath have also been updated with a jacuzzi and a spacious, tiled shower. Don't forget the massive and fully-finished basement! Complete with theater build-out which includes 7.1 theater surround sound and a 150” screen! Basement also includes a large home gym with proper gym flooring, full bathroom, a pool table, external access, sprawling spaces with limitless options for use, and more storage than one could ever ask for. All rooms on main floor are directly connected to internet via a 24-port switch in the telecom closet; perfect for high bandwidth work, streaming, or gaming. Enjoy a spacious 3-car attached garage that is fully finished and includes built-in cabinets and storage. Just minutes to the Skyline drive or Shenandoah river. A perfect combination of privacy, space, outdoor beauty, and easy commuter location to I66 & I81. This home features twin climate zones, controlled by Nest Thermostats, for optimal efficiency and comfort. Main floor was recently painted and needs nothing. Ready to move in.

    Zillow last checked:

    Listing updated:

    Listed by:

    Ralph Harvey 855-456-4945,

    ListWithFreedom.com

    Bought with:

    Sarah Blossom, 0225212475

    Pearson Smith Realty, LLC

    Source: Bright MLS,MLS#: VAWR2005984MLS Logo

    Facts & features

    Interior

    Bedrooms & bathrooms
    • Bedrooms: 4
    • Bathrooms: 4
    • Full bathrooms: 4
    • Main level bathrooms: 3
    • Main level bedrooms: 4
    Rooms
    • Room types: Living Room, Dining Room, Primary Bedroom, Bedroom 2, Bedroom 3, Bedroom 4, Kitchen, Game Room, Library, Exercise Room, Great Room, Laundry, Storage Room, Utility Room, Media Room, Attic, Bonus Room, Hobby Room, Primary Bathroom, Full Bath
    Basement
    • Area: 0
    Heating
    • Heat Pump, Electric
    Cooling
    • Central Air, Heat Pump, Multi Units, Electric
    Appliances
    • Included: Microwave, Dishwasher, Dryer, Energy Efficient Appliances, Extra Refrigerator/Freezer, Oven, Oven/Range - Electric, Refrigerator, Stainless Steel Appliance(s), Cooktop, Washer, Water Heater, Water Treat System, Electric Water Heater
    • Laundry: Dryer In Unit, Main Level, Washer In Unit, Laundry Room
    Features
    • Air Filter System, Attic, Breakfast Area, Ceiling Fan(s), Dining Area, Efficiency, Entry Level Bedroom, Family Room Off Kitchen, Open Floorplan, Formal/Separate Dining Room, Eat-in Kitchen, Primary Bath(s), Upgraded Countertops, Walk-In Closet(s), Dry Wall
    • Flooring: Carpet, Engineered Wood, Wood
    • Windows: Insulated Windows, Window Treatments
    • Basement: Finished
    • Number of fireplaces: 1
    • Fireplace features: Gas/Propane
    Interior area
    • Total structure area: 2,824
    • Total interior livable area: 2,824 sqft
    • Finished area above ground: 2,824
    • Finished area below ground: 0

    Property

    Parking
    • Total spaces: 8
    • Parking features: Garage Faces Side, Garage Door Opener, Oversized, Asphalt, Attached, Off Street
    • Attached garage spaces: 3
    • Has uncovered spaces: Yes
    Accessibility
    • Accessibility features: None
    Features
    • Levels: One
    • Stories: 1
    • Patio & porch: Deck, Porch, Screened
    • Pool features: None
    • Spa features: Bath
    • Has view: Yes
    • View description: Trees/Woods
    • Frontage length: Road Frontage: 180
    Lot
    • Size: 2 Acres
    • Features: Backs to Trees, Private, Rear Yard, SideYard(s), Wooded, Mixed Soil Type
    Details
    • Additional structures: Above Grade, Below Grade
    • Parcel number: 11G 5
    • Zoning: A
    • Special conditions: Standard

    Construction

    Type & style
    • Home type: SingleFamily
    • Architectural style: Ranch/Rambler
    • Property subtype: Single Family Residence
    Materials
    • Brick
    • Foundation: Slab
    • Roof: Asphalt
    Condition
    • Excellent
    • New construction: No
    • Year built: 2004

    Utilities & green energy

    • Electric: 200+ Amp Service, Underground
    • Sewer: On Site Septic
    • Water: Well
    • Utilities for property: Cable Connected, Cable Available, Electricity Available, Phone Available, Underground Utilities, DSL

    Community & HOA

    Community
    • Security: Carbon Monoxide Detector(s), Monitored, Motion Detectors, Security System, Smoke Detector(s)
    • Subdivision: Stonewall Estates
    HOA
    • Has HOA: No
    Location
    • Region: Middletown

    Financial & listing details

    • Price per square foot: $266/sqft
    • Tax assessed value: $514,300
    • Annual tax amount: $3,369
    • Date on market: 7/2/2023
    • Listing agreement: Exclusive Right To Sell
    • Listing terms: Cash,Conventional,FHA,VA Loan
    • Inclusions: All Items Are Negotiable
    • Ownership: Fee Simple
    • Road surface type: Black Top

    Price history

    DateEventPrice
    7/25/2023Sold$750,000+0.7%$266/sqft
    Source: Bright MLS #VAWR2005984 Report a problem
    7/5/2023Pending sale$745,000$264/sqft
    Source: Bright MLS #VAWR2005984 Report a problem
    7/3/2023Listed for sale$745,000+6.4%$264/sqft
    Source: Bright MLS #VAWR2005984 Report a problem
    3/4/2022Sold$699,999$248/sqft
    Source: Bright MLS #VAWR2001760 Report a problem
    1/24/2022Contingent$699,999$248/sqft
    Source: Bright MLS #VAWR2001760 Report a problem
    1/9/2022Listed for sale$699,999+42.9%$248/sqft
    Source: Bright MLS #VAWR2001760 Report a problem
    10/20/2016Listing removed$490,000$174/sqft
    Source: Coldwell Banker Premier Properties #WR9537520 Report a problem
    10/12/2016Pending sale$490,000$174/sqft
    Source: Coldwell Banker Premier Properties #WR9537520 Report a problem
    10/12/2016Listed for sale$490,000-0.8%$174/sqft
    Source: Coldwell Banker Premier Properties #WR9537520 Report a problem
    10/7/2016Sold$494,000+4%$175/sqft
    Source: Agent Provided Report a problem
    9/21/2016Price change$475,000-3.1%$168/sqft
    Source: Coldwell Banker Premier Properties #WR9692404 Report a problem
    8/22/2016Price change$490,000+3.2%$174/sqft
    Source: Coldwell Banker Premier Properties #WR9692404 Report a problem
    8/22/2016Pending sale$475,000$168/sqft
    Source: Coldwell Banker Premier Properties #WR9692404 Report a problem
    6/21/2016Price change$475,000-3.1%$168/sqft
    Source: Coldwell Banker Premier Properties #WR9692404 Report a problem
    5/25/2016Listed for sale$490,000$174/sqft
    Source: Coldwell Banker Premier Properties #WR9692404 Report a problem
    3/16/2016Pending sale$490,000$174/sqft
    Source: Coldwell Banker Premier Properties #WR9692404 Report a problem
    12/16/2015Price change$490,000-3.9%$174/sqft
    Source: Coldwell Banker Premier Properties #WR9692404 Report a problem
    7/21/2015Price change$509,900-2.9%$181/sqft
    Source: Coldwell Banker Premier Properties #WR8640635 Report a problem
    5/30/2015Listed for sale$525,000$186/sqft
    Source: Coldwell Banker Premier Properties #WR8640635 Report a problem

    Public tax history

    YearProperty taxesTax assessment
    2025$3,714 +0.7%$775,400 +11.4%
    2024$3,689 +8.2%$696,000
    2023$3,410 +1.2%$696,000 +8.8%
    2022$3,369 $639,800 +24.4%
    2021$3,369 $514,300
    2020$3,369 $514,300
    2019$3,369 +12.7%$514,300 +13.6%
    2018$2,988 +6.5%$452,800
    2017$2,807 $452,800
    2016-- $452,800
    2015-- $452,800 +5.2%
    2014-- $430,500
    2013-- $430,500
    2012-- $430,500
    2011-- $430,500 -27.7%
    2010-- $595,200
    2009-- $595,200
    2008-- $595,200
    2007-- $595,200 +96.6%
    2006-- $302,800 +1414%
    2005-- $20,000
    2004-- $20,000
    Find assessor info on the county website

    Neighborhood: 22645

    Nearby schools

    GreatSchools rating
    Schools provided by the listing agent
    • Elementary: A. S. Rhodes
    • Middle: Skyline
    • High: Skyline
    • District: Warren County Public Schools

    Source: Bright MLS. This data may not be complete. We recommend contacting the local school district to confirm school assignments for this home.

    Get a cash offer in 3 minutes
    Find out how much your home could sell for in as little as 3 minutes with a no-obligation cash offer.
    Estimated market value
    $831,800
    Get a cash offer in 3 minutes
    Find out how much your home could sell for in as little as 3 minutes with a no-obligation cash offer.
    Estimated market value
    $831,800