Skip main navigation
Closed
  • $265,000

    275 Thornwood Way Unit A, South Elgin, IL 60177

    2beds
    1,235sqft
    Townhouse, Single Family Residence
    Built in 2000
    -- sqft lot
    $287,300 Zestimate®
    $215/sqft
    $2,289 Estimated rent

    Home value

    $287,300

    $273,000 - $302,000

    $2,289/mo

    Zestimate® history
    Loading
    Loading...

    Owner options

    List your home for rent

    $2,289/mo

    Rent Zestimate®

    Find your next renter with Zillow Rental Manager. Plus, with online applications, you can quickly screen prospective tenants – for free.

    Learn more

    $2,289/mo

    Rent Zestimate®

    Refinance and save

    $2,105/mo

    Est. payment

    Refinancing to a lower rate could help reduce your monthly payments and save thousands over the life of the loan.

    See today's rates

    $2,105/mo

    Est. payment

    Explore your selling options

    Work with a Zillow partner agent

    Leverage their expertise and Zillow's premium Showcase listings to get your home seen by more buyers.

    Get started

    List with your own agent

    Get your home in front of millions of buyers by listing it on Zillow.

    Learn how to do it

    Sell it yourself

    Take full control of how buyers see your home on Zillow by listing For Sale by Owner (FSBO).

    List your home

    What's special

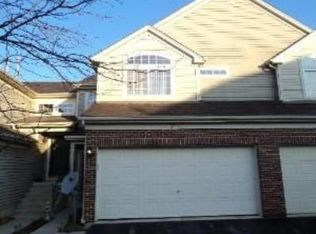
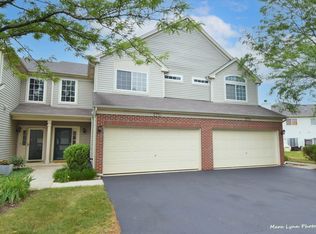
    **MULTIPLE OFFERS RECEIVED. SELLER IS REQUESTING HIGHEST & BEST OFFERS BY 6:00PM ON WEDNESDAY, AUGUST 14.**This first-floor, ranch-style, end-unit townhome offers the perfect blend of comfort and convenience with its open plan design and spacious features. Offered "AS-IS," this property is ready for your personal touches to make it truly your own. Step into the heart of the home, a generous kitchen equipped with a large island, pantry closet, and plenty of counter space, ideal for cooking and entertaining. The kitchen seamlessly flows into the bright and airy living room, which boasts vaulted ceilings and opens up to a patio, perfect for relaxing or hosting guests. A separate dining room provides additional space for meals and gatherings. Retreat to the large primary suite, featuring a walk-in closet and a private full bath complete with a separate soaking tub and shower, as well as a ceiling fan for added comfort. A second bedroom, hall bathroom, laundry room, and attached two-car garage round out this first floor unit. As a resident of the Thornwood community, you'll enjoy access to fantastic amenities such as a splash pad, pool, tennis courts, sand volleyball court, parks, basketball court, walking paths, and a clubhouse. Located near Randall Road, you'll have easy access to shopping, dining, and major routes for effortless travel North or South. The property is within the highly-rated District 303 school district. Don't miss the opportunity to make this charming townhome yours and personalize it with your own style!

    Zillow last checked:

    Listing updated:

    Listed by:

    Rebecca Rohan 815-469-7449,

    Real People Realty

    Bought with:

    Juliegcer Labady

    Coldwell Banker Realty

    Source: MRED as distributed by MLS GRID,MLS#: 12126577MLS Logo

    Facts & features

    Interior

    Bedrooms & bathrooms
    • Bedrooms: 2
    • Bathrooms: 2
    • Full bathrooms: 2
    Rooms
    • Room types: No additional rooms
    Primary bedroom
    • Features: Flooring (Carpet), Bathroom (Full, Tub & Separate Shwr)
    • Level: Main
    • Area: 182 Square Feet
    • Dimensions: 14X13
    Bedroom 2
    • Features: Flooring (Carpet)
    • Level: Main
    • Area: 110 Square Feet
    • Dimensions: 11X10
    Dining room
    • Features: Flooring (Carpet)
    • Level: Main
    • Area: 126 Square Feet
    • Dimensions: 14X9
    Kitchen
    • Features: Kitchen (Island, Pantry-Closet), Flooring (Vinyl)
    • Level: Main
    • Area: 180 Square Feet
    • Dimensions: 15X12
    Laundry
    • Features: Flooring (Vinyl)
    • Level: Main
    • Area: 36 Square Feet
    • Dimensions: 6X6
    Living room
    • Features: Flooring (Carpet)
    • Level: Main
    • Area: 210 Square Feet
    • Dimensions: 15X14
    Heating
    • Natural Gas
    Cooling
    • Central Air
    Appliances
    • Included: Range, Microwave, Dishwasher, Refrigerator, Washer, Dryer, Gas Water Heater
    • Laundry: Washer Hookup, Main Level, Gas Dryer Hookup, In Unit
    Features
    • Cathedral Ceiling(s), 1st Floor Bedroom, 1st Floor Full Bath, Walk-In Closet(s), Separate Dining Room, Pantry
    • Basement: None
    • Common walls with other units/homes: End Unit
    Interior area
    • Total structure area: 1,235
    • Total interior livable area: 1,235 sqft

    Property

    Parking
    • Total spaces: 4
    • Parking features: Asphalt, Garage Door Opener, On Site, Garage Owned, Attached, Off Street, Owned, Garage
    • Attached garage spaces: 2
    • Has uncovered spaces: Yes
    Accessibility
    • Accessibility features: No Disability Access
    Features
    • Patio & porch: Patio
    Details
    • Parcel number: 0632329062
    • Special conditions: None
    • Other equipment: Ceiling Fan(s)

    Construction

    Type & style
    • Home type: Townhouse
    • Property subtype: Townhouse, Single Family Residence
    Materials
    • Aluminum Siding, Brick
    • Foundation: Concrete Perimeter
    • Roof: Asphalt
    Condition
    • New construction: No
    • Year built: 2000
    Details
    • Builder model: ASHLEY

    Utilities & green energy

    • Sewer: Public Sewer
    • Water: Public

    Community & HOA

    Community
    • Security: Carbon Monoxide Detector(s)
    • Subdivision: Thornwood Grove
    HOA
    • Has HOA: Yes
    • Amenities included: Pool, Tennis Court(s), Clubhouse, School Bus, Trail(s)
    • Services included: Insurance, Clubhouse, Pool, Exterior Maintenance, Lawn Care, Snow Removal
    • HOA fee: $175 monthly
    Location
    • Region: South Elgin

    Financial & listing details

    • Price per square foot: $215/sqft
    • Tax assessed value: $239,886
    • Annual tax amount: $4,863
    • Date on market: 8/8/2024
    • Listing terms: Conventional
    • Ownership: Condo

    Price history

    DateEventPrice
    9/23/2024Sold$265,000$215/sqft
    Source: MRED as distributed by MLS GRID #12126577 Report a problem
    8/16/2024Contingent$265,000$215/sqft
    Source: MRED as distributed by MLS GRID #12126577 Report a problem
    8/8/2024Listed for sale$265,000+83.4%$215/sqft
    Source: MRED as distributed by MLS GRID #12126577 Report a problem
    12/12/2000Sold$144,500$117/sqft
    Source: Public Record Report a problem

    Public tax history

    YearProperty taxesTax assessment
    2025$5,601 +3.8%$79,962 +8.6%
    2024$5,394 +4.9%$73,650 +10.7%
    2023$5,144 +5.8%$66,537 +9.7%
    2022$4,863 +6.7%$60,670 +7%
    2021$4,557 +7.9%$56,722 +8.6%
    2020$4,225 +5.3%$52,243 +5%
    2019$4,011 -9.4%$49,765 -7.8%
    2018$4,424 +7.6%$53,996 +5.8%
    2017$4,113 -12.1%$51,045 +7.8%
    2016$4,682 $47,356 +9.1%
    2015-- $43,406 +8.8%
    2014-- $39,886 -2.6%
    2013-- $40,938 -7.4%
    2012-- $44,220 -10.7%
    2011-- $49,502 -9.6%
    2010-- $54,789 -6.7%
    2009-- $58,736
    2008-- $58,736 -4.8%
    2007-- $61,673 +1.8%
    2006-- $60,594 +6.5%
    2005-- $56,901 +0%
    2004-- $56,881 +7.8%
    2003-- $52,770 +6.4%
    2002-- $49,591 +8.9%
    2001-- $45,531
    Find assessor info on the county website

    Neighborhood: 60177

    Nearby schools

    GreatSchools rating
    Schools provided by the listing agent
    • Elementary: Corron Elementary School
    • Middle: Haines Middle School
    • High: St Charles North High School
    • District: 303

    Source: MRED as distributed by MLS GRID. This data may not be complete. We recommend contacting the local school district to confirm school assignments for this home.

    Get a cash offer in 3 minutes
    Find out how much your home could sell for in as little as 3 minutes with a no-obligation cash offer.
    Estimated market value
    $287,300
    Get a cash offer in 3 minutes
    Find out how much your home could sell for in as little as 3 minutes with a no-obligation cash offer.
    Estimated market value
    $287,300