Welcome to your dream pool home! Located in the highly sought-after community of Woodlands in Longwood, FL, and top-rated Seminole County school district! This well-maintained 4-bedroom, 2-bathroom home offers 1,950 sq. ft. of living space and sits on a beautifully landscaped, oversized lot. Curb appeal abounds with a long driveway, lush landscaping, and a welcoming front porch with pavers. Inside, you’re welcomed by a spacious foyer and an open concept layout with a split bedroom floor plan. The renovated, open kitchen features newer cabinetry, granite countertops, a breakfast bar for entertaining, a stylish backsplash, and a convenient office nook. A large dining room, living room, and family room gives plenty of room for everyone to have their own space. Natural light fills the home, enhanced by neutral paint, crown moulding, and blinds, luxury vinyl and tile flooring throughout. The spacious primary suite includes a walk-in closet and an ensuite bathroom with dual sinks, a separate vanity, and a walk-in shower with rain shower head. A wing with three generously-sized bedrooms are perfect for family, guests or a home office set-up. The guest bathroom provides direct outdoor access—ideal for pool days. Step outside through double French doors to an expansive, screened-in patio with pavers that lead to a sparkling pool, wood deck, and a fully fenced yard with vinyl fencing—perfect for entertaining, dining alfresco or relaxing outdoors. There’s even an in-ground natural gas hookup available to make grilling and cookouts a breeze! Additional highlights include a roof replaced in 2013, a 2008 water heater, rain gutters, a side-entry 2-car garage with a service door, a foyer with two closets, and an automatic sprinkler system. Situated in the desirable Longwood area, this home offers a tranquil suburban setting with the benefit of being just moments from top-rated schools, popular shopping and dining spots, and major roadways for a smooth commute to Orlando and beyond. Outdoor enthusiasts will appreciate the nearby parks, trails, and recreational options—all while enjoying the charm and quiet of this well-established community. Don’t miss your chance to own this Longwood retreat—schedule your private tour today!
Sold for $490,000
$490,000
275 Tollgate Trl, Longwood, FL 32750
4beds
1,950sqft
Single Family Residence
Built in 1972
0.31 Acres Lot
$479,800 Zestimate®
$251/sqft
$3,117 Estimated rent
Home value
$479,800
$437,000 - $528,000
$3,117/mo
Zestimate® history
Owner options
List your home for rent
$3,117/mo
Rent Zestimate®
Find your next renter with Zillow Rental Manager. Plus, with online applications, you can quickly screen prospective tenants – for free.
$3,117/mo
Rent Zestimate®
Refinance and save
$3,288/mo
Est. payment
Refinancing to a lower rate could help reduce your monthly payments and save thousands over the life of the loan.
$3,288/mo
Est. payment
Explore your selling options
Work with a Zillow partner agent
Leverage their expertise and Zillow's premium Showcase listings to get your home seen by more buyers.
Get startedList with your own agent
Get your home in front of millions of buyers by listing it on Zillow.
Learn how to do itSell it yourself
Take full control of how buyers see your home on Zillow by listing For Sale by Owner (FSBO).
List your homeWhat's special
Generously-sized bedroomsBreakfast barGranite countertopsWood deckSparkling poolSpacious primary suiteOversized lot
Zillow last checked:
Listing updated:
Listed by:
Rebeka Weeks 352-278-7399,
LUKER & CO REAL ESTATE LLC 321-244-2542
Bought with:
Yailyn Diaz Fleitas, 3488708
MY REALTY GROUP, LLC.
Source: Stellar MLS,MLS#: O6304665 Originating MLS: Orlando Regional
Originating MLS: Orlando Regional
Facts & features
Interior
Bedrooms & bathrooms
- Bedrooms: 4
- Bathrooms: 2
- Full bathrooms: 2
Rooms
- Room types: Family Room, Living Room
Primary bedroom
- Description: Room7
- Features: Ceiling Fan(s), En Suite Bathroom, Walk-In Closet(s)
- Level: First
- Area: 208 Square Feet
- Dimensions: 13x16
Bedroom 2
- Description: Room9
- Features: Ceiling Fan(s), Built-in Closet
- Level: First
- Area: 140 Square Feet
- Dimensions: 10x14
Bedroom 3
- Description: Room10
- Features: Ceiling Fan(s), Built-in Closet
- Level: First
- Area: 110 Square Feet
- Dimensions: 10x11
Bedroom 4
- Description: Room11
- Features: Ceiling Fan(s), Built-in Closet
- Level: First
- Area: 117 Square Feet
- Dimensions: 9x13
Primary bathroom
- Description: Room8
- Features: Dual Sinks, Makeup/Vanity Space, Shower No Tub, Window/Skylight in Bath
- Level: First
- Area: 72 Square Feet
- Dimensions: 8x9
Balcony porch lanai
- Description: Room12
- Features: Ceiling Fan(s)
- Level: First
- Area: 324 Square Feet
- Dimensions: 18x18
Dining room
- Description: Room4
- Level: First
- Area: 132 Square Feet
- Dimensions: 11x12
Family room
- Description: Room3
- Features: Ceiling Fan(s)
- Level: First
- Area: 144 Square Feet
- Dimensions: 12x12
Foyer
- Description: Room5
- Features: Dual Closets
- Level: First
- Area: 81 Square Feet
- Dimensions: 9x9
Kitchen
- Description: Room1
- Features: Breakfast Bar, Built-in Features, Granite Counters, Pantry
- Level: First
- Area: 216 Square Feet
- Dimensions: 9x24
Laundry
- Description: Room6
- Features: Ceiling Fan(s)
- Level: First
- Area: 100 Square Feet
- Dimensions: 10x10
Living room
- Description: Room2
- Features: Ceiling Fan(s)
- Level: First
- Area: 260 Square Feet
- Dimensions: 13x20
Heating
- Central
Cooling
- Central Air
Appliances
- Included: Dishwasher, Disposal, Dryer, Microwave, Range, Refrigerator
- Laundry: Inside, Laundry Room
Features
- Built-in Features, Ceiling Fan(s), Crown Molding, Living Room/Dining Room Combo, Open Floorplan, Split Bedroom, Walk-In Closet(s)
- Flooring: Luxury Vinyl, Tile
- Doors: French Doors
- Windows: Blinds, Skylight(s)
- Has fireplace: No
Interior area
- Total structure area: 3,001
- Total interior livable area: 1,950 sqft
Property
Parking
- Total spaces: 2
- Parking features: Driveway, Garage Faces Side, On Street, Open
- Attached garage spaces: 2
- Has uncovered spaces: Yes
- Details: Garage Dimensions: 20X23
Features
- Levels: One
- Stories: 1
- Patio & porch: Covered, Deck, Enclosed, Front Porch, Patio, Screened
- Exterior features: Irrigation System, Rain Gutters, Sidewalk, Sprinkler Metered
- Has private pool: Yes
- Pool features: Gunite, In Ground
- Fencing: Fenced,Vinyl
Lot
- Size: 0.31 Acres
- Features: Landscaped, Oversized Lot, Sidewalk
Details
- Parcel number: 3620295030N000270
- Zoning: R-1AA
- Special conditions: None
Construction
Type & style
- Home type: SingleFamily
- Architectural style: Florida,Ranch
- Property subtype: Single Family Residence
Materials
- Block, Stucco
- Foundation: Slab
- Roof: Shingle
Condition
- Completed
- New construction: No
- Year built: 1972
Utilities & green energy
- Sewer: Public Sewer
- Water: Public
- Utilities for property: BB/HS Internet Available, Cable Available, Electricity Connected, Phone Available, Sewer Connected, Street Lights, Water Connected
Community & HOA
Community
- Features: Sidewalks
- Pet fee: $0 monthly
- Subdivision: WOODLANDS SEC 2
HOA
- Has HOA: Yes
Location
- Region: Longwood
Financial & listing details
- Price per square foot: $251/sqft
- Tax assessed value: $391,408
- Annual tax amount: $1,831
- Date on market: 5/1/2025
- Cumulative days on market: 12 days
- Listing terms: Cash,Conventional,FHA,VA Loan
- Ownership: Fee Simple
- Total actual rent: 0
- Electric utility on property: Yes
- Road surface type: Paved, Asphalt
Price history
| Date | Event | Price |
|---|---|---|
| 7/9/2025 | Sold | $490,000+0%$251/sqft |
Source:  Stellar MLS #O6304665 Report a problem Stellar MLS #O6304665 Report a problem | ||
| 5/13/2025 | Pending sale | $489,900$251/sqft |
Source: Stellar MLS #O6304665 Report a problem | ||
| 5/1/2025 | Listed for sale | $489,900$251/sqft |
Source: Stellar MLS #O6304665 Report a problem | ||
Public tax history
| Year | Property taxes | Tax assessment |
|---|---|---|
| 2025 | $5,759 +290.2% | $391,408 +149.7% |
| 2024 | $1,476 +3.4% | $156,741 +3% |
| 2023 | $1,428 -0.9% | $152,176 +3% |
| 2022 | $1,440 -16.1% | $147,744 +3% |
| 2021 | $1,718 +1.1% | $143,441 +1.4% |
| 2020 | $1,699 +1.2% | $141,461 +2.3% |
| 2019 | $1,678 | $138,281 +1.9% |
| 2018 | $1,678 +1.5% | $135,703 +2.1% |
| 2017 | $1,653 +1% | $132,912 +1.4% |
| 2016 | $1,637 -2.1% | $131,089 +1.4% |
| 2015 | $1,672 | $129,273 +0.8% |
| 2014 | $1,672 +16.8% | $128,247 +1.5% |
| 2013 | $1,431 +7.6% | $126,352 +1.7% |
| 2012 | $1,330 -3.2% | $124,240 -1.4% |
| 2011 | $1,373 +1.1% | $125,966 +1.5% |
| 2010 | $1,359 +4.5% | $124,104 +2.7% |
| 2009 | $1,300 +3.7% | $120,841 +0.1% |
| 2008 | $1,254 -7.9% | $120,720 +3% |
| 2007 | $1,362 -5.4% | $117,204 +2.5% |
| 2006 | $1,440 +2.2% | $114,345 +3% |
| 2005 | $1,409 +0.7% | $111,015 +3% |
| 2004 | $1,399 +1% | $107,782 +1.9% |
| 2003 | $1,385 +1.5% | $105,772 +2.4% |
| 2002 | $1,364 +4.7% | $103,293 +4.6% |
| 2000 | $1,303 | $98,705 |
Find assessor info on the county website
Neighborhood: 32750
Nearby homes
- $459,9004 bd2 ba1.8k sqft277 Tollgate Trl, Longwood, FL 32750Sold

- $455,5005 bd3 ba2k sqft273 Tollgate Trl, Longwood, FL 32750Off Market
- $482,8004 bd2 ba1.9k sqft106 Willow Tree Ln, Longwood, FL 32750Off Market
- $430,0003 bd2 ba2k sqft108 Willow Tree Ln, Longwood, FL 32750Sold
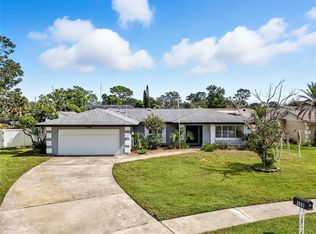
- $389,3003 bd2 ba1.7k sqft104 Willow Tree Ln, Longwood, FL 32750Off Market
- $438,2003 bd2 ba1.7k sqft242 Tollgate Trl, Longwood, FL 32750Off Market
- $450,1004 bd2 ba1.9k sqft279 Tollgate Trl, Longwood, FL 32750Off Market
- $523,2004 bd2 ba2.1k sqft271 Tollgate Trl, Longwood, FL 32750Off Market
Nearby schools
GreatSchools rating
- 9/10Woodlands Elementary SchoolGrades: PK-5Distance: 0.3 mi
- 8/10Rock Lake Middle SchoolGrades: 6-8Distance: 0.6 mi
- 6/10Lyman High SchoolGrades: PK,9-12Distance: 2.5 mi
Schools provided by the listing agent
- Elementary: Woodlands Elementary
- Middle: Rock Lake Middle
- High: Lyman High
Source: Stellar MLS. This data may not be complete. We recommend contacting the local school district to confirm school assignments for this home.
Get a cash offer in 3 minutes
Find out how much your home could sell for in as little as 3 minutes with a no-obligation cash offer.
Estimated market value
$479,800
Get a cash offer in 3 minutes
Find out how much your home could sell for in as little as 3 minutes with a no-obligation cash offer.
Estimated market value
$479,800
- Florida
- Seminole County
- Longwood
- 32750
- 275 Tollgate Trl
Nearby cities
Nearby zip codes
Other Longwood Topics
