Step into the elegance of this waterfront home in the heart of Nokomis, Florida. With its expansive and marvelous of refined living space, this residence promises an enchanting lifestyle for its new owners.. Inside you'll discover a tastefully decorated and well-designed home featuring a neutral color scheme, tall tray ceilings, all windows that invite natural light to filter throughout. The open concept floor plan, complemented by a set of sliding doors, seamlessly extends your living space, making entertaining effortless. The open concept floor plan, complemented by multiple sets of sliding doors, seamlessly extends your living space, making entertaining effortless. Easy care tile flooring is consistent throughout the main living areas. The gourmet kitchen has a center island, white shaker style wood cabinets with soft close feature, Quartz countertops, pantry, stormy mosaic tile backsplash and adjoining breakfast nook overlooking the water view. This home exudes sophistication, featuring three inviting bedrooms, including a spacious primary bedroom that offers a serene escape from the daily hustle. The spa-like master bathroom has dual separate vanities with Quartz countertops, a garden tub and a large walk-in shower. Two pristine bathrooms ensure convenience and luxury, with fine finishes that cater to both functionality and style. Inside features no carpet throughout the entire house All the light fixtures in the house will have you in awe! The lot itself is a masterpiece of scale, providing ample space for gardening, and leisure. Imagine hosting your friends and family in this picturesque setting where the backdrop is as superb as the company. The entire backyard has a zen like setting that offers tranquility, and more important privacy, with no back yard neighbors and just pretty sunsets. Lanai outfitted to have an outdoor kitchen. The three car garage has room for your vehicles and a golf cart. Strategically located, this property boasts proximity to essential amenities and vibrant community features. Enjoy easy access to top-notch educational opportunities with Venice High School merely a stone's throw away. For your daily needs, the Publix Super Market at Plaza Venezia is within easy reach. Community Amenities: HOA Benefits: Modest fees include an onsite Social Director, lawn care, and a gated community. Resort-Style Beach and Infinity-Edge Pool: Relax and unwind in style. Sports Facilities: 2 tennis courts, bocce ball, and pickleball. Fitness Center: Stay active in the trendy fitness center. Recreational Areas: Dog park, playground, and lakes for canoeing and fishing. Social Spaces: Catering style dining room and bar. Adventure enthusiasts will delight in the closeness to Venice Myakka River Park, a perfect spot for those who cherish the great outdoors. When you are ready to explore the areas outside the gates you will find plenty of options including Gulf Beaches, Boating, Fishing, Local Dining, the Atlanta Braves Spring Training Stadium, Wellen Park community, Downtown Venice, many festivals and events, shopping and a variety of medical facilities. This is a truly exceptional home, make your appointment today for your private showing. Ideal for those seeking a blend of luxury, comfort, and a dash of whimsy, this home isn’t just a place to live, it’s a place to love. Come, let your life story unfold in this magnificent dwelling.
Sold for $675,000
$675,000
275 TOSCAVILLA BOULEVARD, NOKOMIS, FL 34275
3beds
1,984sqft
Single Family Residence
Built in 2019
0.28 Acres Lot
$636,400 Zestimate®
$340/sqft
$4,430 Estimated rent
Home value
$636,400
$573,000 - $706,000
$4,430/mo
Zestimate® history
Owner options
List your home for rent
$4,430/mo
Rent Zestimate®
Find your next renter with Zillow Rental Manager. Plus, with online applications, you can quickly screen prospective tenants – for free.
$4,430/mo
Rent Zestimate®
Refinance and save
$4,586/mo
Est. payment
Refinancing to a lower rate could help reduce your monthly payments and save thousands over the life of the loan.
$4,586/mo
Est. payment
Explore your selling options
Work with a Zillow partner agent
Leverage their expertise and Zillow's premium Showcase listings to get your home seen by more buyers.
Get startedList with your own agent
Get your home in front of millions of buyers by listing it on Zillow.
Learn how to do itSell it yourself
Take full control of how buyers see your home on Zillow by listing For Sale by Owner (FSBO).
List your homeWhat's special
Center islandThree car garageOutdoor kitchenQuartz countertopsOpen concept floor planWaterfront homeBreakfast nook
Zillow last checked:
Listing updated:
Listed by:
Rachel Tritschler 941-993-5892,
RE/MAX ALLIANCE GROUP 941-954-5454,
Rick Tritschler, Jr. 941-928-1292,
RE/MAX ALLIANCE GROUP
Bought with:
Bill McCue, 3050320
BRIGHT REALTY
Source: Stellar MLS,MLS#: A4637584 Originating MLS: Sarasota - Manatee
Originating MLS: Sarasota - Manatee
Facts & features
Interior
Bedrooms & bathrooms
- Bedrooms: 3
- Bathrooms: 2
- Full bathrooms: 2
Primary bedroom
- Features: Walk-In Closet(s)
- Level: First
- Area: 210 Square Feet
- Dimensions: 14x15
Bedroom 2
- Features: Built-in Closet
- Level: First
- Area: 129.8 Square Feet
- Dimensions: 11.8x11
Bedroom 3
- Features: Built-in Closet
- Level: First
- Area: 129.8 Square Feet
- Dimensions: 11.8x11
Balcony porch lanai
- Level: First
- Area: 211.2 Square Feet
- Dimensions: 24x8.8
Den
- Level: First
- Area: 121 Square Feet
- Dimensions: 11x11
Dining room
- Level: First
- Area: 100 Square Feet
- Dimensions: 10x10
Great room
- Level: First
- Area: 272 Square Feet
- Dimensions: 16x17
Kitchen
- Level: First
- Area: 108 Square Feet
- Dimensions: 9x12
Heating
- Central
Cooling
- Central Air
Appliances
- Included: Dishwasher, Disposal, Dryer, Electric Water Heater, Ice Maker, Microwave, Range, Range Hood, Refrigerator, Washer
- Laundry: Inside, Laundry Room
Features
- Ceiling Fan(s), Crown Molding, Kitchen/Family Room Combo, Living Room/Dining Room Combo, Open Floorplan, Primary Bedroom Main Floor, Solid Surface Counters, Solid Wood Cabinets, Split Bedroom, Stone Counters, Tray Ceiling(s), Walk-In Closet(s)
- Flooring: Tile
- Doors: Sliding Doors
- Windows: Blinds, Drapes, Shutters, Window Treatments
- Has fireplace: Yes
Interior area
- Total structure area: 2,987
- Total interior livable area: 1,984 sqft
Property
Parking
- Total spaces: 3
- Parking features: Garage - Attached
- Attached garage spaces: 3
Features
- Levels: One
- Stories: 1
- Exterior features: Sidewalk
- Has view: Yes
- View description: Water
- Water view: Water
- Waterfront features: Lake, Waterfront
Lot
- Size: 0.28 Acres
Details
- Parcel number: 0375080440
- Zoning: PUD
- Special conditions: None
Construction
Type & style
- Home type: SingleFamily
- Property subtype: Single Family Residence
Materials
- Block, Stucco
- Foundation: Block
- Roof: Tile
Condition
- New construction: No
- Year built: 2019
Details
- Builder name: DR HORTON
Utilities & green energy
- Sewer: Public Sewer
- Water: Public
- Utilities for property: Cable Connected, Electricity Connected, Sewer Available, Sewer Connected
Community & HOA
Community
- Features: Dock, Fishing, Lake, Water Access, Waterfront, Association Recreation - Owned, Clubhouse, Community Mailbox, Deed Restrictions, Dog Park, Fitness Center, Gated Community - Guard, Gated Community - No Guard, Golf Carts OK, Irrigation-Reclaimed Water, No Truck/RV/Motorcycle Parking, Playground, Pool, Sidewalks, Tennis Court(s)
- Pet fee: $0 monthly
- Subdivision: TOSCANA ISLES PH 3 UN 1
HOA
- Has HOA: Yes
- Services included: Community Pool, Maintenance Grounds, Manager, Pool Maintenance, Recreational Facilities
- HOA fee: $264 monthly
- HOA name: AMI/Sebastian Walczak
- HOA phone: 941-200-0570
Location
- Region: Nokomis
Financial & listing details
- Price per square foot: $340/sqft
- Tax assessed value: $462,500
- Annual tax amount: $10,101
- Date on market: 2/5/2025
- Cumulative days on market: 30 days
- Listing terms: Cash,Conventional,FHA,VA Loan
- Ownership: Fee Simple
- Total actual rent: 0
- Electric utility on property: Yes
- Road surface type: Paved
Price history
| Date | Event | Price |
|---|---|---|
| 4/21/2025 | Sold | $675,000$340/sqft |
Source:  Stellar MLS #A4637584 Report a problem Stellar MLS #A4637584 Report a problem | ||
| 3/8/2025 | Pending sale | $675,000$340/sqft |
Source: Stellar MLS #A4637584 Report a problem | ||
| 3/3/2025 | Price change | $675,000-3.6%$340/sqft |
Source: Stellar MLS #A4637584 Report a problem | ||
| 2/5/2025 | Listed for sale | $700,000+69.8%$353/sqft |
Source: Stellar MLS #A4637584 Report a problem | ||
| 12/30/2019 | Sold | $412,365$208/sqft |
Source: Public Record Report a problem | ||
Public tax history
| Year | Property taxes | Tax assessment |
|---|---|---|
| 2025 | $9,524 -5.7% | $462,500 -6.9% |
| 2024 | $10,102 +35.7% | $497,000 +39.2% |
| 2023 | $7,443 -0.7% | $356,934 +3% |
| 2022 | $7,492 -0.2% | $346,538 +3% |
| 2021 | $7,504 +0.6% | $336,445 +1.4% |
| 2020 | $7,457 +60.3% | $331,800 +165.7% |
| 2019 | $4,654 | $124,900 +9.9% |
| 2018 | $4,654 | $113,600 |
Find assessor info on the county website
Neighborhood: 34275
Nearby homes
- $1,135,3003 bd4 ba2.7k sqft392 Maraviya Blvd, Nokomis, FL 34275Off Market
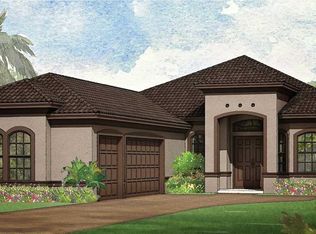
- $892,7003 bd4 ba2.5k sqft271 Toscavilla Blvd, Nokomis, FL 34275Off Market
- $790,5003 bd4 ba2.5k sqft267 Toscavilla Blvd, Nokomis, FL 34275Off Market
- $488,7003 bd2 ba2k sqft388 Maraviya Blvd, Nokomis, FL 34275Off Market
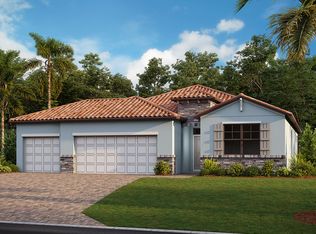
- $1,189,7003 bd3 ba3.1k sqft396 Maraviya Blvd, Nokomis, FL 34275Off Market
- $607,2003 bd2 ba2k sqft270 Toscavilla Blvd, Nokomis, FL 34275Off Market
- $475,3003 bd2 ba1.9k sqft384 Maraviya Blvd, Nokomis, FL 34275Off Market
- $651,1003 bd2 ba3.4k sqft584 Maraviya Blvd, Nokomis, FL 34275Off Market
Nearby schools
GreatSchools rating
- 8/10Laurel Nokomis SchoolGrades: PK-8Distance: 2.2 mi
- 7/10Venice Senior High SchoolGrades: 9-12Distance: 4.7 mi
Schools provided by the listing agent
- Elementary: Laurel Nokomis Elementary
- Middle: Laurel Nokomis Middle
- High: Venice Senior High
Source: Stellar MLS. This data may not be complete. We recommend contacting the local school district to confirm school assignments for this home.
Get a cash offer in 3 minutes
Find out how much your home could sell for in as little as 3 minutes with a no-obligation cash offer.
Estimated market value
$636,400
Get a cash offer in 3 minutes
Find out how much your home could sell for in as little as 3 minutes with a no-obligation cash offer.
Estimated market value
$636,400
- Florida
- Sarasota County
- Nokomis
- 34275
- 275 TOSCAVILLA BOULEVARD
Nearby cities
Nearby zip codes
Other Nokomis Topics
