Skip main navigation
Off market
  • Tax assessed value
    $2,305,800

    275 Traditions Dr, Alpharetta, GA 30004

    7beds
    9,800sqft
    SingleFamily
    Built in 2017
    1 Acres Lot
    $-- Zestimate®
    $235/sqft
    $6,503 Estimated rent

    Home value

    Not available

    Estimated sales range

    Not available

    $6,503/mo

    Zestimate® history
    Loading
    Loading...

    Owner options

    List your home for rent

    $6,503/mo

    Rent Zestimate®

    Find your next renter with Zillow Rental Manager. Plus, with online applications, you can quickly screen prospective tenants – for free.

    Learn more

    $6,503/mo

    Rent Zestimate®

    Refinance and save

    $14,025/mo

    Est. payment

    Refinancing to a lower rate could help reduce your monthly payments and save thousands over the life of the loan.

    See today's rates

    $14,025/mo

    Est. payment

    Explore your selling options

    Work with a Zillow partner agent

    Leverage their expertise and Zillow's premium Showcase listings to get your home seen by more buyers.

    Get started

    List with your own agent

    Get your home in front of millions of buyers by listing it on Zillow.

    Learn how to do it

    Sell it yourself

    Take full control of how buyers see your home on Zillow by listing For Sale by Owner (FSBO).

    List your home

    What's special

    Spiral staircaseLarge formal dining areaLarge stone entrywayCustom built mudroom cubbiesOpen foyer

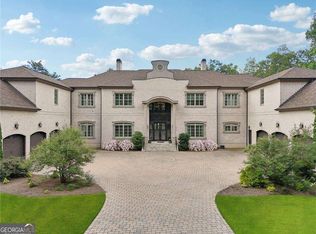
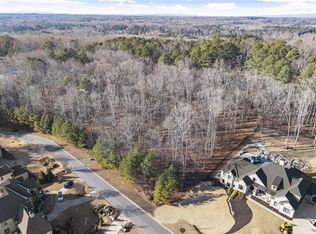
    A stunning Chateau French Country style home overlooking the 5th hole and lake! Beautiful French Style Gas Lanterns Flank the beautiful large stone entryway. Upon entering the incredible 12 ft custom iron doors you will be greeted with an open foyer and spiral staircase with a main office with gas fireplace and coffered ceilings, large formal dining area and open formal living area with coffered ceilings and see thru gas fireplace into the kitchen. French doors to covered patio with stone gas fireplace outside. A large guest suite or second master on main level with full bath and view of the course and lake. A stunning large French country kitchen with see thru fireplace and the dining area. Flows through to the Keeping room/Family room with high vaulted ceilings and stone gas fireplace. A second “Friends entrance” with Custom built mudroom cubbies. A second staircase to the upper and lower levels. On the second floor a beautiful master bedroom with balcony overlooking the course and lake. Enjoy coffee or beverage while watching the golfers or just enjoy the natural surroundings. Master bath with his and hers walk-in closets. 3 other large bedrooms with private baths. On the east wing, there is an in-laws ensuite with full bath, living area and separate staircase to the garage level. Four car garage with storage closet. On the lower terrace level enjoy a spacious open floor plan with kitchen, 12 foot island, dining area, living area, media room, gym room, a game room, a full bath and a powder room. A full wine cellar in the storm/safe room. Open the French doors to a beautiful patio and vanishing edge pool with fire/waterfall pots. A pool house with gas grill, burners, sink and a beer tap/frig. A stunning custom iron chandelier and dual fans adorable this pool house. Showing by Appointment Only - Buyers Agent Protected.

    This property is off market, which means it's not currently listed for sale or rent on Zillow. This may be different from what's available on other websites or public sources.
    Facts & features

    Interior

    Bedrooms & bathrooms
    • Bedrooms: 7
    • Bathrooms: 10
    • Full bathrooms: 7
    • 1/2 bathrooms: 3
    Heating
    • Gas
    Appliances
    • Included: Dishwasher, Dryer, Garbage disposal, Microwave, Range / Oven, Refrigerator, Washer
    Features
    • Flooring: Tile, Carpet, Hardwood
    • Basement: Finished
    • Has fireplace: Yes
    Interior area
    • Total interior livable area: 9,800 sqft

    Property

    Parking
    • Total spaces: 4
    • Parking features: Carport, Garage - Attached, Off-street
    Features
    • Exterior features: Shingle, Stone, Wood, Brick, Metal
    • Has spa: Yes
    • Has view: Yes
    • View description: Park, Water
    • Has water view: Yes
    • Water view: Water
    Lot
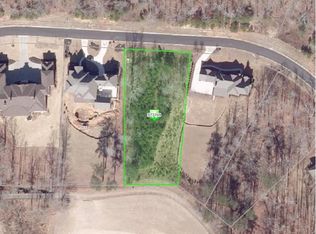
    • Size: 1 Acres
    Details
    • Parcel number: 02N12153

    Construction

    Type & style
    • Home type: SingleFamily
    Materials
    • brick
    • Foundation: Other
    • Roof: Asphalt
    Condition
    • Year built: 2017

    Community & HOA

    HOA
    • Has HOA: Yes
    • HOA fee: $130 monthly
    Location
    • Region: Alpharetta

    Financial & listing details

    • Price per square foot: $235/sqft
    • Tax assessed value: $2,305,800
    • Annual tax amount: $24,212

    Price history

    DateEventPrice
    6/10/2026Listing removed--
    Source: Owner Report a problem
    3/26/2026Listed for sale$3,499,995+2021.2%$357/sqft
    Source: Owner Report a problem
    1/7/2015Sold$165,000-17.5%$17/sqft
    Source: Public Record Report a problem
    12/31/2014Pending sale$200,000$20/sqft
    Source: Community Partners LLC dba Keller Williams Realty Community Partners #5237889 Report a problem
    1/12/2014Listed for sale$200,000-43.7%$20/sqft
    Source: Community Partners LLC dba Keller Williams Realty Community Partners #5237889 Report a problem
    6/10/2009Sold$355,000$36/sqft
    Source: Public Record Report a problem

    Public tax history

    YearProperty taxesTax assessment
    2025$24,212 +1%$922,320 +1%
    2024$23,983 +25.8%$913,240 +25.9%
    2023$19,063 +17.3%$725,280 +17.3%
    2022$16,250 +14.9%$618,280 +24.1%
    2021$14,149 -4.3%$498,400 -4.3%
    2020$14,792 +15.8%$520,560 +15.8%
    2019$12,773 +11.5%$449,520 -58.1%
    2018$11,458 +114.4%$1,073,700 +131.5%
    2017$5,345 +178.2%$463,800 +181.1%
    2016$1,921 $165,000 +10%
    2015$1,921 +210.6%$150,000 +185.7%
    2014$619 +63.9%$52,500 +66.7%
    2013$377 -50.2%$31,500 -50%
    2012$757 -4.1%$63,000 -6.7%
    2011$789 -7.3%$67,500 +125%
    2010$852 -29.4%$30,000 -33.3%
    2009$1,206 -66.1%$45,000 -66.8%
    2008$3,556 -0.1%$135,600
    2007$3,560 -0.9%$135,600
    2006$3,593 +33.9%$135,600 +35.6%
    2005$2,684 $100,000
    Find assessor info on the county website

    Neighborhood: 30004

    Nearby schools

    GreatSchools rating
    Schools provided by the listing agent
    • Elementary: Macedonia
    • Middle: Creekland - Cherokee
    • High: Creekview

    Source: The MLS. This data may not be complete. We recommend contacting the local school district to confirm school assignments for this home.