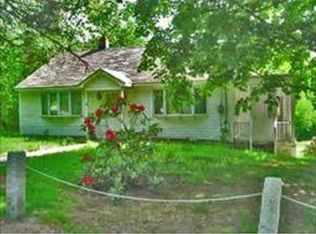
Opportunity awaits with this 1830 Colonial set on approximately .6 acres, offering the chance to restore a piece of history. This 3-bedroom, 2-bath home is in need of significant renovation and is best suited for investors, contractors, or buyers seeking a project property. The property will require extensive updates and is being sold as-is. Cash or rehabilitation loan only. A barn is located on the property; however, the roof has collapsed and the structure is not accessible. Hold Harmless agreement must be signed prior to all showings. Bring your vision and restore the charm and character of this historic home.
For sale
Price cut: $15K (7/31)
$135,000
275 Turnpike Rd, New Ipswich, NH 03071
3beds
2,465sqft
Single Family Residence
Built in 1830
0.6 Acres Lot
$-- Zestimate®
$55/sqft
$-- HOA
What's special
- 133 days
- 2,590
- 47
Zillow last checked:
Listing updated:
Listed by:
Todd Feyrer 603-831-9532,
RE/MAX Town Square 603-878-3242
Source: MLS PIN,MLS#: 73483634
Facts & features
Interior
Bedrooms & bathrooms
- Bedrooms: 3
- Bathrooms: 2
- Full bathrooms: 2
Heating
- Baseboard, Oil, Pellet Stove
Cooling
- None
Appliances
- Included: Water Heater
Features
- Flooring: Pine
- Basement: Partial,Interior Entry,Dirt Floor,Unfinished
- Has fireplace: No
Interior area
- Total structure area: 2,465
- Total interior livable area: 2,465 sqft
- Finished area above ground: 2,465
Property
Parking
- Total spaces: 2
- Parking features: Attached, Unpaved
- Has attached garage: Yes
- Uncovered spaces: 2
Lot
- Size: 0.6 Acres
- Features: Wooded, Sloped
Details
- Parcel number: M:0016A L:000010 S:000000,609896
- Zoning: RD R
Construction
Type & style
- Home type: SingleFamily
- Architectural style: Colonial
- Property subtype: Single Family Residence
- Attached to another structure: Yes
Materials
- Frame
- Foundation: Stone
- Roof: Shingle
Condition
- Year built: 1830
Utilities & green energy
- Electric: Circuit Breakers, Knob & Tube Wiring
- Sewer: Private Sewer
- Water: Private
Community & HOA
HOA
- Has HOA: No
Location
- Region: New Ipswich
Financial & listing details
- Price per square foot: $55/sqft
- Tax assessed value: $366,500
- Annual tax amount: $6,241
- Date on market: 5/11/2026
- Listing terms: Lender Approval Required,Other (See Remarks)
Estimated market value
Not available
Estimated sales range
Not available
$3,191/mo
Price history
| Date | Event | Price |
|---|---|---|
| 7/31/2026 | Price change | $135,000-10%$55/sqft |
Source:  PrimeMLS #5078489 Report a problem PrimeMLS #5078489 Report a problem | ||
| 7/10/2026 | Listed for sale | $149,999$61/sqft |
Source: PrimeMLS #5078489 Report a problem | ||
| 5/13/2026 | Pending sale | $149,999$61/sqft |
Source: PrimeMLS #5078489 Report a problem | ||
| 5/9/2026 | Listed for sale | $149,999$61/sqft |
Source: PrimeMLS #5078489 Report a problem | ||
| 4/30/2026 | Pending sale | $149,999$61/sqft |
Source: PrimeMLS #5078489 Report a problem | ||
| 4/27/2026 | Price change | $149,999-13.8%$61/sqft |
Source: PrimeMLS #5078489 Report a problem | ||
| 3/6/2026 | Listed for sale | $174,000$71/sqft |
Source: PrimeMLS #5078489 Report a problem | ||
Public tax history
| Year | Property taxes | Tax assessment |
|---|---|---|
| 2024 | $5,578 +1.8% | $366,500 +71.8% |
| 2023 | $5,482 +9.3% | $213,300 |
| 2022 | $5,015 +10.6% | $213,300 |
| 2021 | $4,533 | $213,300 |
| 2020 | $4,533 -2.2% | $213,300 |
| 2019 | $4,635 -3.8% | $213,300 +23.9% |
| 2018 | $4,819 +4.9% | $172,100 |
| 2017 | $4,595 +1.8% | $172,100 |
| 2016 | $4,514 -6% | $172,100 |
| 2015 | $4,803 | $172,100 |
Find assessor info on the county website
Monthly payment
Est. payment
Payment breakdown
Explore the cost of this home by adjusting the details. Changes won't be saved.Climate risks
Neighborhood: 03071
Nearby schools
Schools provided by the listing agent
- Elementary: Highbridge Hill Elementary
- Middle: Boynton Middle School
- High: Mascenic Regional High School
Source: MLS PIN. This data may not be complete. We recommend contacting the local school district to confirm school assignments for this home.