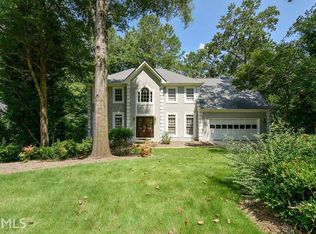
A rare creek-side sanctuary in Roswell's Chickering neighborhood, now at a refreshed price! Welcome to one of the best-kept secrets in Roswell: a 1.13-acre backyard retreat tucked at the end of a quiet cul-de-sac in the sought-after Chickering community. Backing directly onto Willeo Creek, this is more than a home: it's your own private sanctuary. Step outside and you'll see what sets this property apart. Whether you're sipping coffee on the elevated, illuminated deck or hosting friends around the custom stone patio and firepit by the creek, every inch of this backyard is designed for making memories. Towering trees, the gentle sound of water, and space to breathe; it's rare to find this kind of peace just minutes from everything. Inside, the home blends timeless architecture with thoughtful updates. The two-story foyer welcomes you with grand windows, natural light, and refinished hardwoods. Millwork details, arched openings, and oversized trim give the home a refined, custom feel throughout. The heart of the home is the entertainer's kitchen, complete with two islands, wine fridge, beverage drawers, and stunning cabinetry-all open to a vaulted great room with beamed ceilings and backyard views that will stop you in your tracks. Upstairs, the primary suite is your personal escape. French doors lead into a spacious sitting area with a double-sided fireplace and bay windows overlooking your own slice of nature. The spa-like bath includes a jetted tub, frameless shower, and double vanity. The finished terrace level adds even more-an office, bedroom, full bath, coffered ceilings, workshop, and tons of storage. All this, just minutes to downtown Roswell, Canton Street, and GA-400, with top-rated schools nearby. This isn't just a big backyard. It's 1.13 acres of peace, privacy, and potential, right in the heart of Roswell.
Closed
Zillow last checked:
Listing updated:
Bought with:
Matthew Baker, 287046
BHHS Georgia Properties
Source: GAMLS,MLS#: 10486676
Price history
| Date | Event | Price |
|---|---|---|
| 6/23/2025 | Sold | $1,075,000-2.3%$215/sqft |
Source:  GAMLS #10486676 Report a problem GAMLS #10486676 Report a problem | ||
| 6/12/2025 | Pending sale | $1,100,000$220/sqft |
Source: GAMLS #10486676 Report a problem | ||
| 5/29/2025 | Listed for sale | $1,100,000$220/sqft |
Source: GAMLS #10486676 Report a problem | ||
| 5/26/2025 | Pending sale | $1,100,000$220/sqft |
Source: GAMLS #10486676 Report a problem | ||
| 5/6/2025 | Price change | $1,100,000-4.3%$220/sqft |
Source:  FMLS GA #7547229 Report a problem FMLS GA #7547229 Report a problem | ||
| 3/26/2025 | Listed for sale | $1,150,000+58.8%$230/sqft |
Source: FMLS GA #7547229 Report a problem | ||
| 7/9/2021 | Sold | $724,000+4.9%$145/sqft |
Source:  GAMLS #8990953 Report a problem GAMLS #8990953 Report a problem | ||
| 6/9/2021 | Pending sale | $689,900$138/sqft |
Source:  Harry Norman Realtors #6893533 Report a problem Harry Norman Realtors #6893533 Report a problem | ||
| 6/9/2021 | Contingent | $689,900$138/sqft |
Source: FMLS GA #6893533 Report a problem | ||
| 6/4/2021 | Listed for sale | $689,900+31.4%$138/sqft |
Source: FMLS GA #6893533 Report a problem | ||
| 6/4/2012 | Sold | $525,000-4.5%$105/sqft |
Source: Public Record Report a problem | ||
| 3/21/2012 | Listed for sale | $549,900+5.5%$110/sqft |
Source: Better Homes and Gardens Real Estate Metro Brokers #3203675 Report a problem | ||
| 9/14/2009 | Sold | $521,000+21.4%$104/sqft |
Source: Public Record Report a problem | ||
| 4/5/2005 | Sold | $429,000$86/sqft |
Source: Public Record Report a problem | ||
Nearby homes

Get a cash offer in 3 minutes
Find out how much your home could sell for in as little as 3 minutes with a no-obligation cash offer.
Estimated market value
$1,053,600
