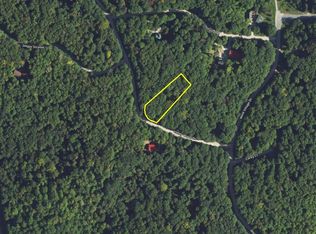
Nestled in the heart of Shanty Creek Resort, this beautiful wooded parcel offers the perfect setting for your Up North getaway or future dream home. Located off Valleywood Drive in Bellaire, this property provides privacy among mature hardwoods while still being close to golf, skiing, dining, and all-season recreation. Enjoy easy access to Schuss Mountain amenities, Torch Lake, and downtown Bellaire. A great opportunity to own a slice of Northern Michigan in a peaceful setting.
Accepting backups
$5,900
275 Valley Wood Dr, Bellaire, MI 49615
--beds
--baths
0.69Acres
Unimproved Land
Built in ----
0.69 Acres Lot
$-- Zestimate®
$--/sqft
$-- HOA
What's special
Beautiful wooded parcelPrivacy among mature hardwoods
- 79 days |
- 3 |
- 0 |
Zillow last checked:
Listing updated:
Listed by:
Blake Bernard Cell:231-714-4787,
REO-TCRandolph-233022 231-946-4040
Source: NGLRMLS,MLS#: 1945174
Facts & features
Property
Features
- Exterior features: None
- Waterfront features: None
Lot
- Size: 0.69 Acres
- Features: Wooded
Details
- Parcel number: 051038503000
- Zoning description: Residential
Utilities & green energy
- Sewer: Private Sewer, None
- Water: Public, None
- Utilities for property: Electricity Available, Natural Gas Available, Cable Available
Community & HOA
Community
- Features: Golf, Ski Slope, Trails
- Subdivision: Swiss Village East
Location
- Region: Bellaire
Financial & listing details
- Tax assessed value: $963
- Price range: $5.9K - $5.9K
- Date on market: 5/15/2026
- Cumulative days on market: 80 days
- Listing agreement: Exclusive Right To Sell
- Listing terms: Conventional,Cash
- Ownership type: Private Owner

Blake Bernard
(269) 267-2709
By pressing Contact Agent, you agree that the real estate professional identified above may call/text you about your search, which may involve use of automated means and pre-recorded/artificial voices. You don't need to consent as a condition of buying any property, goods, or services. Message/data rates may apply. You also agree to our Terms of Use. Zillow does not endorse any real estate professionals. We may share information about your recent and future site activity with your agent to help them understand what you're looking for in a home.
Estimated market value
Not available
Estimated sales range
Not available
Not available
Price history
| Date | Event | Price |
|---|---|---|
| 5/15/2026 | Listed for sale | $5,900 |
Source:  NGLRMLS #1945174 Report a problem NGLRMLS #1945174 Report a problem | ||
Public tax history
Tax history is unavailable.
Monthly payment
Climate risks
Neighborhood: 49615
Nearby schools
GreatSchools rating
- 6/10John R Rodger Elementary SchoolGrades: PK-5Distance: 5.4 mi
- 6/10Bellaire Middle/High SchoolGrades: 6-12Distance: 5.1 mi
Schools provided by the listing agent
- District: Bellaire Public Schools
Source: NGLRMLS. This data may not be complete. We recommend contacting the local school district to confirm school assignments for this home.
- $7,5000.76 Acres276 Valley Wood Dr, Bellaire, MI 49615Lot/Land
- $345,400-- bd-- ba-- sqft1383 Tal Strasse, Bellaire, MI 49615Off Market
- $5,400-- bd-- ba-- sqft5908 W Village Dr, Bellaire, MI 49615Off Market
- $654,0003 bd4 ba2.6k sqft1363 Tal Strasse, Bellaire, MI 49615Off Market
- $469,900-- bd-- ba-- sqft5848 Valley Wood, Bellaire, MI 49615Off Market
- $336,500-- bd-- ba-- sqft5848 Valley Wood, Bellaire, MI 49615Off Market
- $405,4002 bd2 ba1.2k sqft5875 Valleywood Dr, Bellaire, MI 49615Off Market
- $346,300-- bd-- ba-- sqft5875 Valley Rd, Bellaire, MI 49615Off Market
Similar homes
- $5,7000.6 AcresLOT 122 Maromir Ct, Bellaire, MI 49615Lot/Land
 MLS ID #1944631, Rob Bailey. NGLRMLS
 - $5,9000.49 AcresLOT 121 Maromir Ct, Bellaire, MI 49615Lot/Land
 MLS ID #1944642, Rob Bailey. NGLRMLS
 - $6,5000.61 AcresLOT 130 Maromir Ct, Bellaire, MI 49615Lot/Land
 MLS ID #1929557, Stephanie Koppe. NGLRMLS
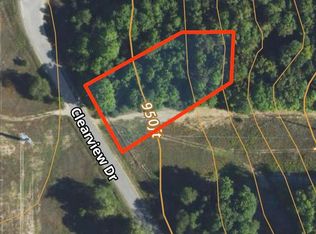
 - $6,0000.67 AcresLOT 202 Clearview Dr, Bellaire, MI 49615Lot/Land
 MLS ID #1931385, Stephanie Koppe. NGLRMLS
 - $8,5000.54 AcresLOT 218 Hawks Eye Dr, Bellaire, MI 49615Lot/LandMLS ID #1944813, Rob Bailey. NGLRMLS
- $4,9000.35 Acres45 Kliffendorf Dr, Bellaire, MI 49615Lot/LandMLS ID #1940267, Deborah Alexander. NGLRMLS
- $7,0000.5 Acres197 Hawks Eye Dr Lot 197, Bellaire, MI 49615Lot/LandMLS ID #1926108, Scott Bicknell. NGLRMLS
- $7,5000.48 AcresLOT 38 Courchevel Ln, Bellaire, MI 49615Lot/LandMLS ID #1933670, Rob Bailey. NGLRMLS
- $4,5000.54 AcresLOT 73 Northover Circle Rd, Mancelona, MI 49659Lot/Land
 MLS ID #201841330, Callie Bertram, Real Estate One of Gaylord. WWMLS
 - $4,5000.47 AcresLOT 64 Northover Circle Rd, Mancelona, MI 49659Lot/LandMLS ID #201841329, Callie Bertram, Real Estate One of Gaylord. WWMLS
- $6,2500.92 Acres454 & 455 Pleasant Ridge Dr, Mancelona, MI 49659Lot/LandMLS ID #1945759, Holly Clouthier. NGLRMLS
- $6,0000.58 AcresCliffmont Dr, Mancelona, MI 49659Lot/LandMLS ID #1940914, Cherese Villareal. NGLRMLS
- $5,2501.01 AcresL-320 321 Whispering Pines Dr, Mancelona, MI 49659Lot/LandMLS ID #201839034, Katherine Kirby, COLDWELL BANKER SCHMIDT GAYLORD. WWMLS
- $6,0000.49 AcresWilamont Cir, Mancelona, MI 49659Lot/LandMLS ID #1940917, Cherese Villareal. NGLRMLS
- $5,0000.64 Acres5 Southwood Dr, Mancelona, MI 49659Lot/Land
 MLS ID #20251010112, Richard Childs, Coldwell Banker Professionals-Northville. Realcomp II
 - $3,5000.48 Acres185 Forestgrove Court Rd, Elmira, MI 49730Lot/LandMLS ID #20261014642, Katarina Von Eper, EXP Realty Main. Realcomp II
- $4,5000.53 AcresLOT 177 Wyndwood Dr, Mancelona, MI 49659Lot/LandMLS ID #1944605, Stephanie Koppe. NGLRMLS
- $3,8000.63 Acres394 Pinedale Dr, Elmira, MI 49730Lot/LandMLS ID #1942520, Zoe Clouthier. NGLRMLS
- $5,0000.55 Acres134 Wilderness Dr, Mancelona, MI 49659Lot/LandMLS ID #1940516, Stephanie Koppe. NGLRMLS
- $5,0000.55 AcresLOT 421 Northridge Dr, Mancelona, MI 49659Lot/LandMLS ID #1932673, Stephanie Koppe. NGLRMLS
