Welcome to 275 Valleyview Drive situated on a peaceful lot in Redwood Estates! Enjoy one level living surrounded by wooded views in the backyard. Enjoy your morning coffee on the covered porch/family room equipped with windows and privacy blinds. Inside, you'll be greeted by a mudroom, spacious living room, updated kitchen with plenty of storage, and a dining room right off of the kitchen. The bedrooms are generous in size, and the primary has private wooded views from the bay window. Huge bathroom. Don't miss the community amenities - an inground pool, playground, basketball court, clubhouse and picnic area with a grill. Conveniently located close to the Airport, Robinson Mall area and all major transportation routes. West Allegheny Schools.
Sold for $25,000
$25,000
275 Valleyview Dr, Oakdale, PA 15071
2beds
924sqft
Manufactured Home, Single Family Residence
Built in 1985
230 Square Feet Lot
$-- Zestimate®
$27/sqft
$-- Estimated rent
Home value
Not available
Estimated sales range
Not available
Not available
Zestimate® history
Owner options
List your home for rent
Find your next renter with Zillow Rental Manager. Plus, with online applications, you can quickly screen prospective tenants – for free.
Refinance and save
$729/mo
Est. payment
Refinancing to a lower rate could help reduce your monthly payments and save thousands over the life of the loan.
$729/mo
Est. payment
Explore your selling options
Work with a Zillow partner agent
Leverage their expertise and Zillow's premium Showcase listings to get your home seen by more buyers.
Get startedList with your own agent
Get your home in front of millions of buyers by listing it on Zillow.
Learn how to do itSell it yourself
Take full control of how buyers see your home on Zillow by listing For Sale by Owner (FSBO).
List your homeWhat's special
Zillow last checked:
Listing updated:
Listed by:
Emily Platts 412-967-2900,
HOWARD HANNA REAL ESTATE SERVICES
Bought with:
Emily Platts
HOWARD HANNA REAL ESTATE SERVICES
Source: WPMLS,MLS#: 1727448 Originating MLS: West Penn Multi-List
Originating MLS: West Penn Multi-ListFacts & features
Interior
Bedrooms & bathrooms
- Bedrooms: 2
- Bathrooms: 1
- Full bathrooms: 1
Primary bedroom
- Level: Main
- Dimensions: 11x10
Bedroom 2
- Level: Main
- Dimensions: 10x10
Dining room
- Level: Main
- Dimensions: 13x09
Family room
- Level: Main
- Dimensions: 19x09
Kitchen
- Level: Main
- Dimensions: 08x08
Living room
- Level: Main
- Dimensions: 16x13
Heating
- Forced Air, Gas
Cooling
- Central Air, Electric
Appliances
- Included: Some Electric Appliances, Dryer, Dishwasher, Microwave, Refrigerator, Stove, Washer
Features
- Flooring: Vinyl, Carpet
- Windows: Multi Pane
- Has basement: No
- Has fireplace: No
Interior area
- Total structure area: 924
- Total interior livable area: 924 sqft
Property
Parking
- Total spaces: 2
- Parking features: Off Street
Features
- Levels: One
- Stories: 1
Lot
- Size: 230 Square Feet
Construction
Type & style
- Home type: MobileManufactured
- Architectural style: Ranch,Mobile Home
- Property subtype: Manufactured Home, Single Family Residence
Materials
- Aluminum Siding
Condition
- Resale
- Year built: 1985
Utilities & green energy
- Sewer: Public Sewer
- Water: Public
Community & HOA
Community
- Subdivision: Redwood Estates
HOA
- Has HOA: Yes
- HOA fee: $591 monthly
Location
- Region: Oakdale
Financial & listing details
- Price per square foot: $27/sqft
- Tax assessed value: $5,100
- Annual tax amount: $16
- Date on market: 10/28/2025
Price history
| Date | Event | Price |
|---|---|---|
| 4/17/2026 | Sold | $25,000$27/sqft |
Source:  WPMLS #1727448 Report a problem WPMLS #1727448 Report a problem | ||
| 3/5/2026 | Pending sale | $25,000$27/sqft |
Source: WPMLS #1727448 Report a problem | ||
| 2/6/2026 | Price change | $25,000-9.1%$27/sqft |
Source: WPMLS #1727448 Report a problem | ||
| 2/4/2026 | Listed for sale | $27,500$30/sqft |
Source: WPMLS #1727448 Report a problem | ||
| 2/1/2026 | Contingent | $27,500$30/sqft |
Source: WPMLS #1727448 Report a problem | ||
| 1/15/2026 | Price change | $27,500-8.3%$30/sqft |
Source: WPMLS #1727448 Report a problem | ||
| 11/12/2025 | Price change | $30,000-14.3%$32/sqft |
Source: WPMLS #1727448 Report a problem | ||
| 10/28/2025 | Listed for sale | $35,000$38/sqft |
Source: WPMLS #1727448 Report a problem | ||
Public tax history
Tax history is unavailable.
Neighborhood: 15071
Nearby homes
- $34,3002 bd1 ba924 sqft275 Valley View Dr, Oakdale, PA 15071Off Market
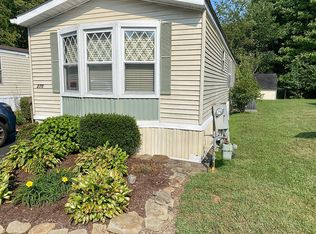
- $36,5002 bd1 ba924 sqft274 Valley View Dr, Oakdale, PA 15071Off Market
- $48,8003 bd2 ba1.2k sqft276 Valley View Dr, Oakdale, PA 15071Off Market
- $37,8002 bd2 ba924 sqft277 Valley View Dr, Oakdale, PA 15071Off Market
- $33,2002 bd1 ba924 sqft278 Valley View Dr, Oakdale, PA 15071Off Market
- $41,5004 bd1 ba1.2k sqft272 Valley View Dr, Oakdale, PA 15071Off Market
- $---- bd-- ba-- sqft277 Valleyview Dr, Oakdale, PA 15071Off Market
- $46,9002 bd2 ba1k sqft271 Valley View Dr, Oakdale, PA 15071Off Market
Nearby schools
GreatSchools rating
- 10/10Mckee El SchoolGrades: K-5Distance: 2.4 mi
- 7/10West Allegheny Middle SchoolGrades: 6-8Distance: 1.3 mi
- 7/10West Allegheny Senior High SchoolGrades: 9-12Distance: 1.4 mi
Schools provided by the listing agent
- District: West Allegheny
Source: WPMLS. This data may not be complete. We recommend contacting the local school district to confirm school assignments for this home.
- Pennsylvania
- Allegheny County
- Oakdale
- 15071
- 275 Valleyview Dr
Nearby cities
Nearby neighborhoods
Nearby zip codes
Other Oakdale Topics
