Skip main navigation
Sold for $325,000
  • $325,000

    275 Van Gogh Cir, Brandon, FL 33511

    4beds
    1,632sqft
    Single Family Residence
    Built in 1983
    0.35 Acres Lot
    $372,300 Zestimate®
    $199/sqft
    $2,363 Estimated rent

    Home value

    $372,300

    $354,000 - $391,000

    $2,363/mo

    Zestimate® history
    Loading
    Loading...

    Owner options

    List your home for rent

    $2,363/mo

    Rent Zestimate®

    Find your next renter with Zillow Rental Manager. Plus, with online applications, you can quickly screen prospective tenants – for free.

    Learn more

    $2,363/mo

    Rent Zestimate®

    Refinance and save

    $2,242/mo

    Est. payment

    Refinancing to a lower rate could help reduce your monthly payments and save thousands over the life of the loan.

    See today's rates

    $2,242/mo

    Est. payment

    Explore your selling options

    Work with a Zillow partner agent

    Leverage their expertise and Zillow's premium Showcase listings to get your home seen by more buyers.

    Get started

    List with your own agent

    Get your home in front of millions of buyers by listing it on Zillow.

    Learn how to do it

    Sell it yourself

    Take full control of how buyers see your home on Zillow by listing For Sale by Owner (FSBO).

    List your home

    What's special

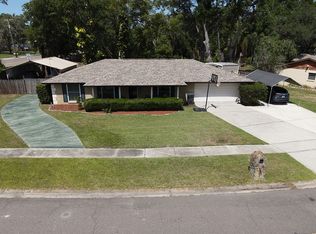
    This lovely home is located in the Gallery Gardens Subdivision, and features 4 bedrooms, 2 bathrooms, and a 2 car garage on a spacious 0.34 acre lot. One of the highlights of this property is its fenced in backyard, providing privacy and security for outdoor activities and entertainment. In addition, this property has NO HOA or CDD fees, allowing for more flexibility and financial freedom. This home offers a great floor plan, split bedrooms, dining room and living room combo and a spacious screened in lanai. Another great feature of this home is the size of the property, which allows ample space on both sides of the house to store your RV or boat, double gate access is already provided on both sides. This property has great bones, with the opportunity to add your personal touches and make this home truly your own! Beautiful large Oak Tree in the backyard for added shade. Overall, this property offers a great combination of space, privacy, and flexibility, making it a fantastic opportunity for any homebuyer. As-Is, no repairs. Schedule your showing today!

    Zillow last checked:

    Listing updated:

    Listing Provided by:

    Ann Marie Fox 813-625-3013,

    HOMM REAL ESTATE SERVICES 813-684-5954

    Bought with:

    Chapin Richards, 3450074

    LPT REALTY, LLC

    Source: Stellar MLS,MLS#: T3476106MLS LogoOriginating MLS: Tampa

    Facts & features

    Interior

    Bedrooms & bathrooms
    • Bedrooms: 4
    • Bathrooms: 2
    • Full bathrooms: 2
    Primary bedroom
    • Features: Walk-In Closet(s)
    • Level: First
    • Dimensions: 14x12
    Bedroom 2
    • Features: Ceiling Fan(s), Built-in Closet
    • Level: First
    • Dimensions: 11x11
    Bedroom 3
    • Features: Ceiling Fan(s), Built-in Closet
    • Level: First
    • Dimensions: 13x11
    Bathroom 1
    • Features: Single Vanity
    • Level: First
    • Dimensions: 8x16
    Bathroom 2
    • Level: First
    • Dimensions: 11x8
    Dinette
    • Level: First
    • Dimensions: 10x11
    Dining room
    • Level: First
    • Dimensions: 9x9
    Family room
    • Features: Ceiling Fan(s)
    • Level: First
    • Dimensions: 15x13
    Kitchen
    • Level: First
    • Dimensions: 5x12
    Living room
    • Level: First
    • Dimensions: 21x10
    Heating
    • Heat Pump
    Cooling
    • Central Air
    Appliances
    • Included: Dishwasher, Disposal, Dryer, Range, Refrigerator, Washer
    • Laundry: In Garage
    Features
    • Ceiling Fan(s), Living Room/Dining Room Combo, Split Bedroom
    • Flooring: Carpet, Ceramic Tile, Vinyl
    • Doors: Sliding Doors
    • Windows: Window Treatments
    • Has fireplace: No
    Interior area
    • Total structure area: 2,477
    • Total interior livable area: 1,632 sqft

    Property

    Parking
    • Total spaces: 2
    • Parking features: Driveway
    • Attached garage spaces: 2
    • Has uncovered spaces: Yes
    • Details: Garage Dimensions: 21x22
    Features
    • Levels: One
    • Stories: 1
    • Patio & porch: Rear Porch, Screened
    • Exterior features: Sidewalk
    • Fencing: Fenced,Wood
    Lot
    • Size: 0.35 Acres
    • Dimensions: 106 x 142
    • Features: In County, Sidewalk
    Details
    • Additional structures: Shed(s)
    • Parcel number: U0330202ML00000300016.0
    • Zoning: RSC-6
    • Special conditions: None

    Construction

    Type & style
    • Home type: SingleFamily
    • Property subtype: Single Family Residence
    Materials
    • Stucco
    • Foundation: Slab
    • Roof: Shingle
    Condition
    • Completed
    • New construction: No
    • Year built: 1983

    Utilities & green energy

    • Sewer: Public Sewer
    • Water: None
    • Utilities for property: Electricity Available, Electricity Connected, Public, Sewer Available, Water Available, Water Connected

    Community & neighborhood

    Community
    • Community features: None
    Location
    • Region: Brandon
    • Subdivision: GALLERY GARDENS 4A ADD

    HOA & financial

    HOA
    • Has HOA: No
    • Services included: None
    Other fees
    • Pet fee: $0 monthly
    Other financial information
    • Total actual rent: 0

    Other

    Other facts
    • Listing terms: Cash,Conventional
    • Ownership: Fee Simple
    • Road surface type: Paved, Asphalt

    Price history

    DateEventPrice
    7/13/2024Listing removed--
    Source: Zillow Rentals Report a problem
    6/22/2024Listed for rent$2,100$1/sqft
    Source: Zillow Rentals Report a problem
    12/15/2023Sold$325,000-1.5%$199/sqft
    Source: Stellar MLS #T3476106 Report a problem
    11/6/2023Pending sale$329,900$202/sqft
    Source: Stellar MLS #T3476106 Report a problem
    11/1/2023Price change$329,900-5.5%$202/sqft
    Source: Stellar MLS #T3476106 Report a problem
    10/20/2023Price change$349,000-4.4%$214/sqft
    Source: Stellar MLS #T3476106 Report a problem
    10/17/2023Pending sale$365,000$224/sqft
    Source: Stellar MLS #T3476106 Report a problem
    10/6/2023Listed for sale$365,000$224/sqft
    Source: Stellar MLS #T3476106 Report a problem

    Public tax history

    YearProperty taxesTax assessment
    2025$5,888 +10.1%$283,764 +4.6%
    2024$5,350 +5.3%$271,280 +5.5%
    2023$5,079 +231.1%$257,184 +152.1%
    2022$1,534 +2.7%$102,014 +3%
    2021$1,493 +5.6%$99,043 +1.4%
    2020$1,415 +6.2%$97,676 +2.3%
    2019$1,332 $95,480 +1.9%
    2018$1,332 +4%$93,700 -30.2%
    2017$1,281 +2.3%$134,332 +49.4%
    2016$1,252 +2.8%$89,885 +0.7%
    2015$1,218 +1.1%$89,260 +0.8%
    2014$1,204 $88,552 +1.5%
    2013$1,204 -7.2%$87,243 -4.1%
    2012$1,297 -4%$90,942 -2.7%
    2011$1,351 +0.1%$93,449 -0.7%
    2010$1,349 -3.6%$94,105 -2.6%
    2009$1,399 +0.6%$96,651 +0.1%
    2008$1,390 -13.8%$96,554 +3%
    2007$1,614 -3.5%$93,742 +2.5%
    2006$1,673 +0.7%$91,456 +3%
    2005$1,662 $88,792 +3%
    2004-- $86,206 +1.9%
    2003-- $84,599 +2.4%
    2002-- $82,616 +1.6%
    2001-- $81,315 -2.7%
    2000$1,521 $83,555

    Find assessor info on the county website

    Neighborhood: 33511

    Nearby schools

    GreatSchools rating
    Schools provided by the listing agent
    • Elementary: Kingswood-HB
    • Middle: Rodgers-HB
    • High: Brandon-HB

    Source: Stellar MLS. This data may not be complete. We recommend contacting the local school district to confirm school assignments for this home.

    Get a cash offer in 3 minutes
    Find out how much your home could sell for in as little as 3 minutes with a no-obligation cash offer.
    Estimated market value
    $372,300
    Get a cash offer in 3 minutes
    Find out how much your home could sell for in as little as 3 minutes with a no-obligation cash offer.
    Estimated market value
    $372,300