Skip main navigation
Closed
  • Price Unknown

    275 Venus St, Holts Summit, MO 65043

    3beds
    1,400sqft
    Single Family Residence
    Built in 2010
    10,018 Square Feet Lot
    $274,000 Zestimate®
    $--/sqft
    $1,810 Estimated rent

    Home value

    $274,000

    Estimated sales range

    Not available

    $1,810/mo

    Zestimate® history
    Loading
    Loading...

    Owner options

    List your home for rent

    $1,810/mo

    Rent Zestimate®

    Find your next renter with Zillow Rental Manager. Plus, with online applications, you can quickly screen prospective tenants – for free.

    Learn more

    $1,810/mo

    Rent Zestimate®

    Refinance and save

    Refinancing to a lower rate could help reduce your monthly payments and save thousands over the life of the loan.

    See today's rates

    Explore your selling options

    Work with a Zillow partner agent

    Leverage their expertise and Zillow's premium Showcase listings to get your home seen by more buyers.

    Get started

    List with your own agent

    Get your home in front of millions of buyers by listing it on Zillow.

    Learn how to do it

    Sell it yourself

    Take full control of how buyers see your home on Zillow by listing For Sale by Owner (FSBO).

    List your home

    What's special

    Semi-open layoutSplit-bedroom planPrimary bedroomEn-suite bathroomConvenient main-level livingSpacious pantryKitchen and dining room
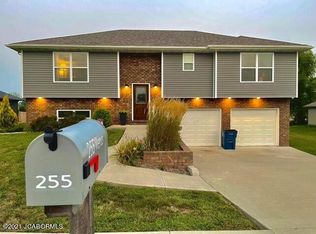
    Welcome to this charming 3-bedroom, 2-bathroom home featuring convenient main-level living, located just minutes from Jefferson City. The semi-open layout combines the kitchen and dining room, creating a welcoming space for gatherings and easy flow throughout the main living areas. The kitchen is equipped with ample cabinetry and a spacious pantry, perfect for all your storage needs. With a split-bedroom plan, the primary bedroom is a private retreat with a walk-in closet and an en-suite bathroom. Enjoy outdoor living on the patio, ideal for relaxing or entertaining. The home also includes a 2-car garage, providing secure parking and extra storage. This home is a blend of convenience and comfort.

    Zillow last checked:

    Listing updated:

    Listed by:

    Kristina & Scott's MCMICHAEL TEAM 573-690-2075,

    McMichael Realty, Inc.

    Bought with:

    Denise Pittman

    REMAX Jefferson City

    Source: JCMLS,MLS#: 10069104MLS Logo

    Facts & features

    Interior

    Bedrooms & bathrooms
    • Bedrooms: 3
    • Bathrooms: 2
    • Full bathrooms: 2
    Primary bedroom
    • Level: Main
    • Area: 178.88 Square Feet
    • Dimensions: 13.5 x 13.25
    Bedroom 2
    • Level: Main
    • Area: 134.29 Square Feet
    • Dimensions: 13 x 10.33
    Bedroom 3
    • Level: Main
    • Area: 128.3 Square Feet
    • Dimensions: 12.83 x 10
    Dining room
    • Level: Main
    • Area: 102.99 Square Feet
    • Dimensions: 10.75 x 9.58
    Kitchen
    • Level: Main
    • Area: 80.75 Square Feet
    • Dimensions: 9.5 x 8.5
    Laundry
    • Level: Main
    • Area: 47.19 Square Feet
    • Dimensions: 8.58 x 5.5
    Living room
    • Level: Main
    • Area: 294.5 Square Feet
    • Dimensions: 19 x 15.5
    Heating
    • Forced Air, Electric
    Cooling
    • Central Air, None
    Appliances
    • Included: Range, Dishwasher, Disposal, Microwave, Refrigerator
    Features
    • Pantry, Walk-In Closet(s)
    • Basement: Slab
    Interior area
    • Total structure area: 1,400
    • Total interior livable area: 1,400 sqft
    • Finished area above ground: 1,400
    • Finished area below ground: 0

    Property

    Parking
    • Details: Main
    Lot
    • Size: 10,018 Square Feet
    Details
    • Parcel number: 2506024000000029071

    Construction

    Type & style
    • Home type: SingleFamily
    • Architectural style: Ranch
    • Property subtype: Single Family Residence
    Materials
    • Vinyl Siding, Brick
    Condition
    • Year built: 2010
    Details
    • Builder name: Ken Otke Construction

    Utilities & green energy

    • Sewer: Public Sewer
    • Water: Public

    Community & HOA

    Community
    • Subdivision: Northstar
    Location
    • Region: Holts Summit

    Financial & listing details

    • Tax assessed value: $152,870
    • Annual tax amount: $1,809
    • Date on market: 10/31/2024
    • Listing terms: FHA,Government,Cash,Conventional,VA Loan

    Price history

    DateEventPrice
    12/31/2024Sold--
    Source: JCMLS #10069104 Report a problem
    11/7/2024Pending sale$259,900$186/sqft
    Source: CBORMLS #423412 Report a problem
    10/31/2024Listed for sale$259,900$186/sqft
    Source: JCMLS #10069104 Report a problem

    Public tax history

    YearProperty taxesTax assessment
    2025$1,766 -2.5%$29,045
    2024$1,811 +0.1%$29,045
    2023$1,810 +1.6%$29,045 +1.7%
    2022$1,781 +0.7%$28,570
    2021$1,769 -1.3%$28,570
    2020$1,791 $28,570
    2019-- $28,570 +8.4%
    2018$1,268 -26.4%$26,347
    2017$1,724 +35.9%$26,347 +5.9%
    2016$1,268 $24,870
    2015$1,268 -2.3%$24,870
    2014$1,299 +6.5%$24,870
    2013$1,219 -4.2%$24,870
    2012$1,273 +0.1%$24,870
    2011$1,271 +1221.9%$24,870 +1208.9%
    2010$96 $1,900
    Find assessor info on the county website

    Neighborhood: 65043

    Nearby schools

    GreatSchools rating
    Sell for more on Zillow
    Get a Zillow Showcase℠ listing at no additional cost and you could sell for .
    $274,000
    2% more
    +$5,480
    With Zillow Showcase(estimated)
    $279,480