Skip main navigation
Sold for $605,000
  • $605,000

    275 Victoria Dr, Fort Collins, CO 80525

    2beds
    1,128sqft
    Single Family Residence
    Built in 1962
    0.81 Acres Lot
    $617,500 Zestimate®
    $536/sqft
    $2,094 Estimated rent

    Home value

    $617,500

    $587,000 - $648,000

    $2,094/mo

    Zestimate® history
    Loading
    Loading...

    Owner options

    List your home for rent

    $2,094/mo

    Rent Zestimate®

    Find your next renter with Zillow Rental Manager. Plus, with online applications, you can quickly screen prospective tenants – for free.

    Learn more

    $2,094/mo

    Rent Zestimate®

    Refinance and save

    $3,509/mo

    Est. payment

    Refinancing to a lower rate could help reduce your monthly payments and save thousands over the life of the loan.

    See today's rates

    $3,509/mo

    Est. payment

    Explore your selling options

    Work with a Zillow partner agent

    Leverage their expertise and Zillow's premium Showcase listings to get your home seen by more buyers.

    Get started

    List with your own agent

    Get your home in front of millions of buyers by listing it on Zillow.

    Learn how to do it

    Sell it yourself

    Take full control of how buyers see your home on Zillow by listing For Sale by Owner (FSBO).

    List your home

    What's special

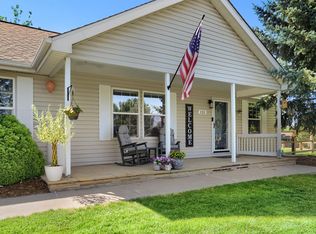
    You are going to fall in love with this charming home primely located between Fort Collins and Loveland. Nestled in Victoria Estates on 0.81 acres overlooking Pelican Marsh (a protected wetland) and Benson Lake. This property boasts beautiful landscaping, lovingly cultivated and cared for, full of perennials, trees, pasture, and sprinkler system. No HOA. Wake up to stellar views of the lake to enjoy from your deck. Updated kitchen by Eheart Interiors with classic design, cherry cabinets, silestone counters, induction stove and convection oven. Updated bathroom (heated floors in bathroom,) updated hardwood floors in main living, freshly painted, high energy furnace and new hot water heater purchased 2022. Back on market due to no fault of the seller!

    Zillow last checked:

    Listing updated:

    Listed by:

    Ariel Ververs 970-669-1234,

    RE/MAX Alliance-Loveland,

    Janice Ververs 970-669-1234,

    RE/MAX Alliance-Loveland

    Bought with:

    Alycia Martinez, 100040790

    Group Loveland

    Source: IRES as distributed by MLS GRID,MLS#: 994021MLS Logo

    Facts & features

    Interior

    Bedrooms & bathrooms
    • Bedrooms: 2
    • Bathrooms: 1
    • 3/4 bathrooms: 1
    • Main level bathrooms: 1
    Primary bedroom
    • Description: Carpet
    • Features: Shared Primary Bath
    • Level: Main
    • Area: 220 Square Feet
    • Dimensions: 10 x 22
    Bedroom 2
    • Description: Hardwood
    • Area: 99 Square Feet
    • Dimensions: 9 x 11
    Dining room
    • Description: Cork
    • Level: Main
    • Area: 90 Square Feet
    • Dimensions: 9 x 10
    Kitchen
    • Description: Cork
    • Level: Main
    • Area: 108 Square Feet
    • Dimensions: 9 x 12
    Laundry
    • Description: Cork
    • Level: Main
    • Area: 42 Square Feet
    • Dimensions: 6 x 7
    Living room
    • Description: Hardwood
    • Level: Main
    • Area: 286 Square Feet
    • Dimensions: 13 x 22
    Heating
    • Forced Air, Radiant
    Appliances
    • Included: Electric Range, Dishwasher, Refrigerator, Washer, Dryer, Microwave
    • Laundry: Washer/Dryer Hookup
    Features
    • Eat-in Kitchen
    • Flooring: Wood
    • Windows: Window Coverings
    • Basement: Crawl Space
    Interior area
    • Total structure area: 1,128
    • Total interior livable area: 1,128 sqft
    • Finished area above ground: 1,128

    Property

    Parking
    • Total spaces: 2
    • Parking features: Garage Door Opener
    • Garage spaces: 2
    • Details: Detached
    Accessibility
    • Accessibility features: Level Lot
    Features
    • Levels: One
    • Stories: 1
    • Patio & porch: Patio, Deck
    • Exterior features: Sprinkler System
    • Fencing: Wire
    • Has view: Yes
    • View description: Water
    • Has water view: Yes
    • Water view: Water
    • Waterfront features: Abuts Pond/Lake
    Lot
    • Size: 0.81 Acres
    • Features: Wooded, Level, Paved
    Details
    • Additional structures: Storage, Outbuilding
    • Parcel number: R0471232
    • Zoning: Res
    • Special conditions: Private Owner
    • Horses can be raised: Yes
    • Horse amenities: Horse(s) Allowed

    Construction

    Type & style
    • Home type: SingleFamily
    • Architectural style: Cottage
    • Property subtype: Single Family Residence
    Materials
    • Frame
    • Roof: Composition
    Condition
    • New construction: No
    • Year built: 1962

    Utilities & green energy

    • Electric: PVREA
    • Gas: Xcel
    • Sewer: Septic Tank
    • Water: District
    • Utilities for property: Natural Gas Available, Electricity Available
    Green energy
    • Energy efficient items: High Efficiency Furnace

    Community & HOA

    Community
    • Subdivision: Victoria Estates
    HOA
    • Has HOA: No
    Location
    • Region: Fort Collins

    Financial & listing details

    • Price per square foot: $536/sqft
    • Tax assessed value: $466,100
    • Annual tax amount: $2,207
    • Date on market: 12/26/2023
    • Listing terms: Cash,Conventional,FHA,VA Loan
    • Exclusions: Staging items and Seller's personal property.
    • Electric utility on property: Yes

    Price history

    DateEventPrice
    12/22/2023Sold$605,000-1.6%$536/sqft
    Source: IRES as distributed by MLS GRID #994021 Report a problem
    10/15/2023Price change$615,000-0.6%$545/sqft
    Source: IRES as distributed by MLS GRID #994021 Report a problem
    8/24/2023Price change$619,000-0.8%$549/sqft
    Source: IRES as distributed by MLS GRID #994021 Report a problem
    8/11/2023Listed for sale$624,000+2.1%$553/sqft
    Source: IRES as distributed by MLS GRID #994021 Report a problem
    12/5/2022Sold$611,000+1.8%$542/sqft
    Source: The Group Inc RE solds #977468_80525 Report a problem
    10/19/2022Listed for sale$600,000$532/sqft
    Source: IRES as distributed by MLS GRID #977468 Report a problem

    Public tax history

    YearProperty taxesTax assessment
    2025$2,691 -0.6%$29,131 -17.1%
    2024$2,708 +68%$35,142 -1%
    2023$1,612 -2.6%$35,482 +37.7%
    2022$1,655 +32.1%$25,771 +33.1%
    2021$1,253 +1.6%$19,362 +32.1%
    2020$1,234 -31.9%$14,657 -33.3%
    2019$1,811 $21,960 +7%
    2018$1,811 $20,527
    2017$1,811 +14.9%$20,527 +5.3%
    2016$1,577 +2.7%$19,502 +0%
    2015$1,535 +4.8%$19,500 +8.1%
    2014$1,464 $18,040
    2013-- $18,040 -0.3%
    2012-- $18,090
    2011-- $18,090 +6.2%
    2010-- $17,030
    2009-- $17,030 +8.6%
    2008-- $15,680
    2007-- $15,680 +17.5%
    2006-- $13,340
    2005-- $13,340 -1.3%
    2004-- $13,520 +5.7%
    2002-- $12,790
    2001-- $12,790
    Find assessor info on the county website

    Neighborhood: Redmond

    Nearby schools

    GreatSchools rating
    Schools provided by the listing agent
    • Elementary: Cottonwood
    • Middle: Erwin, Lucile
    • High: Loveland

    Source: IRES as distributed by MLS GRID. This data may not be complete. We recommend contacting the local school district to confirm school assignments for this home.

    Get a cash offer in 3 minutes
    Find out how much your home could sell for in as little as 3 minutes with a no-obligation cash offer.
    Estimated market value
    $617,500
    Get a cash offer in 3 minutes
    Find out how much your home could sell for in as little as 3 minutes with a no-obligation cash offer.
    Estimated market value
    $617,500