Welcome to effortless living in this beautifully designed one-level home, perfectly nestled within a sought-after condominium community. Thoughtfully crafted to suit every stage of life, this residence blends modern style with everyday comfort-ideal for anyone seeking simplicity without compromise. Step inside to the inviting foyer with plenty of space to showcase your favorite accent piece or create a functional drop zone that keeps life organized from the moment you walk in. Rich hardwood flooring, elegant tile, and gleaming granite countertops set a sophisticated tone throughout the home. The living room is both cozy and grand, featuring a vaulted ceiling and a stunning fireplace with a beautifully crafted mantle-perfect for quiet evenings or hosting guests. Just beyond, a private outdoor retreat awaits: a partially covered gathering space designed for relaxing mornings, evening conversations, and year-round enjoyment. At the heart of the space, the kitchen impresses with a soaring vaulted ceiling, abundant counter and cabinet space, and a large pantry to keep everything within reach. A convenient breakfast bar makes casual dining and entertaining effortless. The flexible bedroom layout offers versatility to fit your lifestyle, whether you need guest accommodations, a home office, or creative space. The spacious owner's suite serves as a peaceful sanctuary, complete with a large walk-in closet and an ensuite bathroom featuring a double vanity and a zero-entry shower for both comfort and accessibility. Combining modern finishes, functional design, and low-maintenance living, this home offers a welcoming haven for anyone looking to enjoy comfort, style, and ease-all on one level. The appeal does not end with the inside of the house! Discover the perfect blend of suburban comfort and low-maintenance living in this ranch home, which is ideally located within a vibrant condominium community. Designed for those who want the space and feel of a traditional home-without the upkeep-this property offers true peace of mind, with the association handling exterior maintenance including the yard, roof, and exterior painting. Every home in the neighborhood is fully sprinklered inside. The sprinkler system is checked each year to ensure proper function. Beyond your front door, the community lifestyle truly shines. A spacious clubhouse serves as the heart of the neighborhood, offering the perfect setting for everything from large gatherings and celebrations to casual game nights, book clubs, and meetings. Inside, you'll find a full kitchen, bar and gathering area, a well-equipped fitness center, an expansive library, and a private conference room-spaces designed to bring neighbors together and enrich everyday living. With a full calendar of neighborhood events throughout the year, it's easy to stay connected and engaged. Location is another standout feature. Enjoy the charm and convenience of being just a short drive from Downtown Canton and Downtown Woodstock, where you'll find local dining, shopping, and entertainment. Commuters will appreciate the easy access to major interstates, while everyday errands are a breeze with a wide variety of nearby shops and restaurants. Outdoor enthusiasts will also love the proximity to numerous parks and green spaces, perfect for recreation and relaxation. This home offers a rare opportunity to enjoy the best of suburban living-comfort, convenience, safety, and community-all in one place.
Closed
$335,000
275 Villa Creek Pkwy, Canton, GA 30114
3beds
1,336sqft
Condominium
Built in 2003
-- sqft lot
$333,200 Zestimate®
$251/sqft
$2,020 Estimated rent
Home value
$333,200
$313,000 - $353,000
$2,020/mo
Zestimate® history
Owner options
List your home for rent
$2,020/mo
Rent Zestimate®
Find your next renter with Zillow Rental Manager. Plus, with online applications, you can quickly screen prospective tenants – for free.
$2,020/mo
Rent Zestimate®
Refinance and save
$6,230/mo
Est. payment
Refinancing to a lower rate could help reduce your monthly payments and save thousands over the life of the loan.
$6,230/mo
Est. payment
Explore your selling options
Work with a Zillow partner agent
Leverage their expertise and Zillow's premium Showcase listings to get your home seen by more buyers.
Get startedList with your own agent
Get your home in front of millions of buyers by listing it on Zillow.
Learn how to do itSell it yourself
Take full control of how buyers see your home on Zillow by listing For Sale by Owner (FSBO).
List your homeWhat's special
Modern finishesElegant tileBeautifully designed one-level homeRich hardwood flooringLarge pantryConvenient breakfast barLarge walk-in closet
Zillow last checked:
Listing updated:
Listed by:
Persephone Galambos persephone.galambos@metrobrokers.com,
BHGRE Metro Brokers
Bought with:
ChrisAnn Johnson, 357931
Ansley RE|Christie's Int'l RE
Source: GAMLS,MLS#: 10726621
Facts & features
Interior
Bedrooms & bathrooms
- Bedrooms: 3
- Bathrooms: 2
- Full bathrooms: 2
- Main level bathrooms: 2
- Main level bedrooms: 3
Rooms
- Room types: Laundry, Family Room, Foyer
Dining room
- Features: Separate Room
Kitchen
- Features: Solid Surface Counters, Breakfast Bar, Pantry
Heating
- Forced Air, Central
Cooling
- Central Air, Ceiling Fan(s), Electric
Appliances
- Included: Dishwasher, Disposal, Electric Water Heater, Microwave, Oven/Range (Combo), Stainless Steel Appliance(s)
- Laundry: In Hall
Features
- Double Vanity, Walk-In Closet(s), Beamed Ceilings, Vaulted Ceiling(s), High Ceilings, Master On Main Level, Separate Shower, Tile Bath
- Flooring: Hardwood, Carpet, Tile
- Windows: Double Pane Windows
- Basement: None
- Attic: Pull Down Stairs
- Number of fireplaces: 1
- Fireplace features: Gas Log, Gas Starter, Living Room
- Common walls with other units/homes: No Common Walls
Interior area
- Total structure area: 1,336
- Total interior livable area: 1,336 sqft
- Finished area above ground: 1,336
- Finished area below ground: 0
Property
Parking
- Total spaces: 2
- Parking features: Garage, Attached, Garage Door Opener, Kitchen Level
- Has attached garage: Yes
Accessibility
- Accessibility features: Accessible Entrance, Accessible Hallway(s)
Features
- Levels: One
- Stories: 1
- Patio & porch: Porch, Patio
- Exterior features: Other
- Fencing: Privacy
Lot
- Size: 1,873 Square Feet
- Features: Private, Level
Details
- Additional structures: Garage(s)
- Parcel number: 15N07J 077
Construction
Type & style
- Home type: Condo
- Architectural style: Ranch
- Property subtype: Condominium
Materials
- Other
- Foundation: Slab
- Roof: Composition
Condition
- Resale
- New construction: No
- Year built: 2003
Utilities & green energy
- Electric: 220 Volts
- Sewer: Public Sewer
- Water: Public
- Utilities for property: Electricity Available, Cable Available, Sewer Available, Underground Utilities, Water Available
Community & HOA
Community
- Features: Clubhouse, Fitness Center, Sidewalks, Street Lights
- Security: Security System
- Subdivision: Villas at Downing Creek
HOA
- Has HOA: Yes
- Services included: Maintenance Grounds, Reserve Fund, Water, Trash, Maintenance Structure, Management Fee
- HOA fee: $4,200 annually
Location
- Region: Canton
Financial & listing details
- Price per square foot: $251/sqft
- Tax assessed value: $301,870
- Annual tax amount: $3,132
- Date on market: 4/9/2026
- Cumulative days on market: 8 days
- Listing agreement: Exclusive Agency
- Electric utility on property: Yes
Price history
| Date | Event | Price |
|---|---|---|
| 6/2/2026 | Sold | $335,000$251/sqft |
Source:  GAMLS #10726621 Report a problem GAMLS #10726621 Report a problem | ||
| 4/25/2026 | Pending sale | $335,000$251/sqft |
Source:  FMLS GA #7748325 Report a problem FMLS GA #7748325 Report a problem | ||
| 4/9/2026 | Listed for sale | $335,000+57.3%$251/sqft |
Source: GAMLS #10726621 Report a problem | ||
| 4/30/2020 | Sold | $213,000-1.8%$159/sqft |
Source:  GAMLS #8693400 Report a problem GAMLS #8693400 Report a problem | ||
| 4/2/2020 | Pending sale | $217,000$162/sqft |
Source: Opendoor Brokerage LLC #8693400 Report a problem | ||
| 3/5/2020 | Price change | $217,000-1.4%$162/sqft |
Source: Opendoor #6644743 Report a problem | ||
| 2/13/2020 | Price change | $220,000-1.8%$165/sqft |
Source: Opendoor #6644743 Report a problem | ||
| 2/6/2020 | Listed for sale | $224,000$168/sqft |
Source: Opendoor #6644743 Report a problem | ||
| 2/6/2020 | Pending sale | $224,000$168/sqft |
Source: Opendoor #6644743 Report a problem | ||
| 1/30/2020 | Pending sale | $224,000$168/sqft |
Source: Opendoor Brokerage LLC #8693400 Report a problem | ||
| 1/10/2020 | Price change | $224,000-0.4%$168/sqft |
Source: Opendoor #6644743 Report a problem | ||
| 12/5/2019 | Price change | $225,000-1.7%$168/sqft |
Source: Opendoor #6644743 Report a problem | ||
| 11/13/2019 | Listed for sale | $229,000+10.1%$171/sqft |
Source: Opendoor Brokerage, LLC #6644743 Report a problem | ||
| 10/25/2019 | Sold | $207,900+16.8%$156/sqft |
Source: Public Record Report a problem | ||
| 9/22/2006 | Sold | $178,000$133/sqft |
Source: Public Record Report a problem | ||
Public tax history
| Year | Property taxes | Tax assessment |
|---|---|---|
| 2025 | $3,114 +5.4% | $120,748 +8.8% |
| 2024 | $2,954 -1.1% | $110,996 -1.3% |
| 2023 | $2,986 +8.1% | $112,408 +9.2% |
| 2022 | $2,762 +19% | $102,936 +30.9% |
| 2021 | $2,321 +0.1% | $78,624 +3.5% |
| 2020 | $2,320 +571.3% | $75,956 +10.1% |
| 2019 | $346 -2.5% | $68,960 -58.1% |
| 2018 | $355 -0.2% | $164,400 +4.2% |
| 2017 | $355 -1.6% | $157,800 +1.9% |
| 2016 | $361 | $154,800 +3.5% |
| 2015 | $361 +7.7% | $149,500 +6.4% |
| 2014 | $335 +12.9% | $140,500 +13.4% |
| 2013 | $297 +7.5% | $123,900 +7.3% |
| 2012 | $276 -4.4% | $115,500 -12.1% |
| 2011 | $289 +1% | $131,400 +127% |
| 2010 | $286 -2.3% | $57,880 -8.7% |
| 2009 | $293 +28.6% | $63,400 -2.3% |
| 2008 | $227 -85.2% | $64,920 -0.8% |
| 2007 | $1,538 +8.5% | $65,440 +9.7% |
| 2006 | $1,417 +2.2% | $59,680 +4.7% |
| 2005 | $1,387 | $57,000 -40.7% |
| 2004 | -- | $96,200 |
Find assessor info on the county website
Neighborhood: 30114
Nearby homes
- $370,4003 bd2 ba1.3k sqft273 Villa Creek Pkwy, Canton, GA 30114Off Market
- $422,7003 bd3 ba1.8k sqft277 Villa Creek Pkwy, Canton, GA 30114Off Market
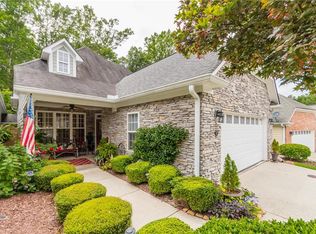
- $320,6003 bd2 ba1.3k sqft271 Villa Creek Pkwy, Canton, GA 30114Off Market
- $362,8003 bd3 ba1.7k sqft279 Villa Creek Pkwy, Canton, GA 30114Off Market
- $320,5002 bd2 ba1.3k sqft269 Villa Creek Pkwy, Canton, GA 30114Off Market
- $335,9002 bd2 ba1.5k sqft281 Villa Creek Pkwy, Canton, GA 30114Off Market
- $378,5003 bd3 ba1.8k sqft410 Villa Park Pass, Canton, GA 30114Off Market
- $328,9003 bd3 ba-- sqft410 Villa Park Pass #50, Canton, GA 30114Off Market
Nearby schools
GreatSchools rating
- 8/10Liberty Elementary SchoolGrades: PK-5Distance: 0.8 mi
- 7/10Freedom Middle SchoolGrades: 6-8Distance: 0.6 mi
- 5/10Cherokee High SchoolGrades: 9-12Distance: 2.9 mi
Schools provided by the listing agent
- Elementary: Liberty
- Middle: Freedom
- High: Cherokee
Source: GAMLS. This data may not be complete. We recommend contacting the local school district to confirm school assignments for this home.
Get a cash offer in 3 minutes
Find out how much your home could sell for in as little as 3 minutes with a no-obligation cash offer.
Estimated market value
$333,200
Get a cash offer in 3 minutes
Find out how much your home could sell for in as little as 3 minutes with a no-obligation cash offer.
Estimated market value
$333,200
- Georgia
- Cherokee County
- Canton
- 30114
- 275 Villa Creek Pkwy
Nearby cities
Nearby zip codes
Other Canton Topics
