Discover the best of community and convenience at 275 Virginia Drive! This charming, mid-century gem created treasured memories for the same owners since 1955. A perfect blend of vintage character with some fresh updates, this classic 4-bedroom, 2.5 bath ranch has been meticulously cared for and is move-in-ready, but could also present an ideal canvas for a designer’s brush. Situated on a quiet street in the golf cart district of downtown Winter Garden, this home has the benefit of being closely located to the vibrant downtown area where top-rated dining, trendy shops, and the weekly farmer’s market await. For even more recreation, the West Orange Trail is one block away for jogging and biking, or take a quick golf cart ride to appreciate the serenity of Lake Apopka. Beyond a front entrance showcasing the original owner’s beveled-glass artistry, natural light from a large picture window enhances the vintage hardwood floors and neutral colors flowing throughout the living room and secondary bedrooms. An efficient kitchen features a cozy breakfast nook adjacent to the combined great room and dining area; an ample, open space for entertainment and holiday gatherings with loved ones. The separate, primary bedroom is generous, boasting a private entrance and a full, tiled bath. The roof, HVAC, and some plumbing fixtures were replaced within the last few years and in August 2025, a new and upgraded electrical system was installed. Outside, a handy sprinkler-system helps keep the sunny front yard lush while the backyard is surrounded by mature trees and shrubbery, making it a perfect spot for little ones and four-legged friends to roam freely without worry, as well as cookouts, or just outdoor relaxation in the warm Florida weather. Creative folks will spend countless hours in the custom workshop situated on its own concrete slab, and complete with attic storage and window A/C. This shed could easily be insulated and upgraded to create a comfortable space for a hobby area, man cave or anything else to suit your needs! This charming home is brimming with nostalgia and is ready and waiting to be your new forever home. Don’t miss your chance to own a piece of Winter Garden history, schedule a private showing TODAY!!!
Sold for $465,000
$465,000
275 VIRGINIA DRIVE, WINTER GARDEN, FL 34787
4beds
2,004sqft
Single Family Residence
Built in 1955
10,383 Square Feet Lot
$466,000 Zestimate®
$232/sqft
$3,064 Estimated rent
Home value
$466,000
$424,000 - $513,000
$3,064/mo
Zestimate® history
Owner options
List your home for rent
$3,064/mo
Rent Zestimate®
Find your next renter with Zillow Rental Manager. Plus, with online applications, you can quickly screen prospective tenants – for free.
$3,064/mo
Rent Zestimate®
Refinance and save
$3,361/mo
Est. payment
Refinancing to a lower rate could help reduce your monthly payments and save thousands over the life of the loan.
$3,361/mo
Est. payment
Explore your selling options
Work with a Zillow partner agent
Leverage their expertise and Zillow's premium Showcase listings to get your home seen by more buyers.
Get startedList with your own agent
Get your home in front of millions of buyers by listing it on Zillow.
Learn how to do itSell it yourself
Take full control of how buyers see your home on Zillow by listing For Sale by Owner (FSBO).
List your homeWhat's special
Custom workshopPrivate entranceFresh updatesNeutral colorsCozy breakfast nookTiled bathHandy sprinkler-system
Zillow last checked:
Listing updated:
Listed by:
Laura Halbig 407-694-2959,
DENIZ REALTY PARTNERS LLC 407-704-0780
Bought with:
Brandon Haywood, 3537815
BHHS FLORIDA REALTY
Source: Stellar MLS,MLS#: G5103561 Originating MLS: Lake and Sumter
Originating MLS: Lake and Sumter
Facts & features
Interior
Bedrooms & bathrooms
- Bedrooms: 4
- Bathrooms: 3
- Full bathrooms: 2
- 1/2 bathrooms: 1
Rooms
- Room types: Family Room, Living Room
Primary bedroom
- Features: En Suite Bathroom, Walk-In Closet(s)
- Level: First
- Area: 263.31 Square Feet
- Dimensions: 13.1x20.1
Bedroom 2
- Features: En Suite Bathroom, Walk-In Closet(s)
- Level: First
- Area: 131 Square Feet
- Dimensions: 10x13.1
Bedroom 3
- Features: Ceiling Fan(s), Built-in Closet
- Level: First
- Area: 176.53 Square Feet
- Dimensions: 13.9x12.7
Bedroom 4
- Features: Built-in Closet
- Level: First
- Area: 115.7 Square Feet
- Dimensions: 9.11x12.7
Primary bathroom
- Features: Shower No Tub, Single Vanity
- Level: First
- Area: 25.46 Square Feet
- Dimensions: 3.8x6.7
Bathroom 2
- Features: Single Vanity, Tub With Shower
- Level: First
- Area: 39.69 Square Feet
- Dimensions: 4.9x8.1
Bathroom 3
- Level: First
- Area: 19.73 Square Feet
- Dimensions: 4.8x4.11
Dining room
- Level: First
- Area: 119.21 Square Feet
- Dimensions: 13.1x9.1
Family room
- Features: Ceiling Fan(s)
- Level: First
- Area: 400.68 Square Feet
- Dimensions: 21.2x18.9
Kitchen
- Level: First
- Area: 150.66 Square Feet
- Dimensions: 18.6x8.1
Living room
- Features: Built-In Shelving
- Level: First
- Area: 203.36 Square Feet
- Dimensions: 16.4x12.4
Heating
- Central, Heat Pump
Cooling
- Central Air
Appliances
- Included: Dishwasher, Dryer, Range, Refrigerator, Washer
- Laundry: Inside
Features
- Ceiling Fan(s), Living Room/Dining Room Combo, Primary Bedroom Main Floor, Split Bedroom
- Flooring: Carpet, Ceramic Tile, Hardwood
- Windows: Window Treatments
- Has fireplace: No
Interior area
- Total structure area: 2,091
- Total interior livable area: 2,004 sqft
Property
Parking
- Parking features: Driveway, On Street
- Has uncovered spaces: Yes
Features
- Levels: One
- Stories: 1
- Exterior features: Irrigation System, Private Mailbox, Storage
Lot
- Size: 10,383 Square Feet
- Features: Oversized Lot
Details
- Additional structures: Shed(s)
- Parcel number: 142227801600310
- Zoning: R-2
- Special conditions: None
Construction
Type & style
- Home type: SingleFamily
- Property subtype: Single Family Residence
Materials
- Block
- Foundation: Crawlspace
- Roof: Shingle
Condition
- New construction: No
- Year built: 1955
Utilities & green energy
- Sewer: Public Sewer
- Water: Public
- Utilities for property: BB/HS Internet Available, Cable Available, Electricity Available, Sewer Available, Sprinkler Meter, Water Available
Community & HOA
Community
- Pet fee: $0 monthly
- Subdivision: SHOWALTER PARK
HOA
- Has HOA: No
Location
- Region: Winter Garden
Financial & listing details
- Price per square foot: $232/sqft
- Tax assessed value: $349,278
- Annual tax amount: $5,571
- Date on market: 10/21/2025
- Cumulative days on market: 129 days
- Listing terms: Cash,Conventional,FHA,VA Loan
- Ownership: Fee Simple
- Total actual rent: 0
- Electric utility on property: Yes
- Road surface type: Asphalt, Paved
Price history
| Date | Event | Price |
|---|---|---|
| 12/2/2025 | Sold | $465,000-2.1%$232/sqft |
Source:  Stellar MLS #G5103561 Report a problem Stellar MLS #G5103561 Report a problem | ||
| 10/29/2025 | Pending sale | $475,000$237/sqft |
Source: Stellar MLS #G5103561 Report a problem | ||
| 10/21/2025 | Listed for sale | $475,000-2%$237/sqft |
Source: Stellar MLS #G5103561 Report a problem | ||
| 10/1/2025 | Listing removed | $484,900$242/sqft |
Source: Stellar MLS #O6298968 Report a problem | ||
| 9/11/2025 | Listed for sale | $484,900$242/sqft |
Source: Stellar MLS #O6298968 Report a problem | ||
| 8/25/2025 | Pending sale | $484,900$242/sqft |
Source: Stellar MLS #O6298968 Report a problem | ||
| 6/23/2025 | Listed for sale | $484,900$242/sqft |
Source: Stellar MLS #O6298968 Report a problem | ||
| 6/5/2025 | Pending sale | $484,900$242/sqft |
Source: Stellar MLS #O6298968 Report a problem | ||
| 5/8/2025 | Listed for sale | $484,900$242/sqft |
Source: Stellar MLS #O6298968 Report a problem | ||
| 4/23/2025 | Pending sale | $484,900$242/sqft |
Source: Stellar MLS #O6298968 Report a problem | ||
| 4/11/2025 | Listed for sale | $484,900-22.4%$242/sqft |
Source: Stellar MLS #O6298968 Report a problem | ||
| 8/29/2024 | Listing removed | $625,000$312/sqft |
Source: Stellar MLS #O6235015 Report a problem | ||
| 8/23/2024 | Listed for sale | $625,000+34622.2%$312/sqft |
Source: Stellar MLS #O6235015 Report a problem | ||
| 2/19/2021 | Listing removed | -- |
Source: Zillow Rental Manager Report a problem | ||
| 2/11/2021 | Price change | $1,900-5%$1/sqft |
Source: Zillow Rental Manager Report a problem | ||
| 2/1/2021 | Price change | $2,000-4.8%$1/sqft |
Source: Zillow Rental Manager Report a problem | ||
| 1/12/2021 | Price change | $2,100-4.5%$1/sqft |
Source: Zillow Rental Manager Report a problem | ||
| 12/20/2020 | Listed for rent | $2,200+18.9%$1/sqft |
Source: Owner Report a problem | ||
| 12/30/2018 | Sold | $1,800$1/sqft |
Source: Agent Provided Report a problem | ||
| 11/23/2018 | Listing removed | $1,850$1/sqft |
Source: SOUTHERN HERITAGE REALTY, INC #O5743281 Report a problem | ||
| 11/15/2018 | Price change | $1,850-5.1%$1/sqft |
Source: SOUTHERN HERITAGE REALTY, INC #O5743281 Report a problem | ||
| 11/1/2018 | Listed for rent | $1,950$1/sqft |
Source: SOUTHERN HERITAGE REALTY, INC #O5743281 Report a problem | ||
Public tax history
| Year | Property taxes | Tax assessment |
|---|---|---|
| 2024 | $5,572 +26.1% | $349,278 +25.8% |
| 2023 | $4,417 +538.1% | $277,643 +138.9% |
| 2022 | $692 +4.5% | $116,212 +3% |
| 2021 | $662 +2.3% | $112,827 +1.4% |
| 2020 | $647 +3.3% | $111,269 +2.3% |
| 2019 | $627 +3% | $108,767 +1.9% |
| 2018 | $608 +3.3% | $106,739 -36.1% |
| 2017 | $589 -1.3% | $166,940 +7.8% |
| 2016 | $597 -3.8% | $154,840 +4.3% |
| 2015 | $621 -1.8% | $148,497 +19.9% |
| 2014 | $632 +3.4% | $123,867 +12.3% |
| 2013 | $611 +1.2% | $110,327 +0.9% |
| 2012 | $604 +3.7% | $109,342 -1.8% |
| 2011 | $583 +4.7% | $111,329 -7.8% |
| 2010 | $556 | $120,773 -14.3% |
| 2009 | -- | $140,864 -21.1% |
| 2008 | $487 -25.9% | $178,547 -6% |
| 2007 | $658 -17.9% | $189,886 +11.3% |
| 2006 | $801 +1.2% | $170,682 +32.1% |
| 2005 | $791 +7.5% | $129,173 +24.2% |
| 2004 | $736 -23.7% | $104,038 +5.8% |
| 2003 | $965 +3.6% | $98,295 +1.5% |
| 2002 | $931 -0.6% | $96,886 +20.8% |
| 2001 | $937 +3.7% | $80,208 +5.5% |
| 2000 | $903 | $76,056 |
Find assessor info on the county website
Neighborhood: 34787
Nearby homes
- $433,2003 bd2 ba1.1k sqft261 Virginia Dr, Winter Garden, FL 34787Off Market
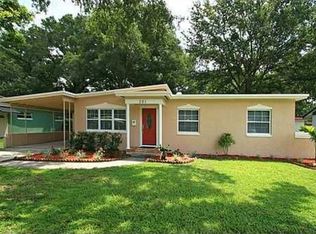
- $514,2003 bd2 ba1.9k sqft285 Virginia Dr, Winter Garden, FL 34787Off Market
- $200,000-- bd-- ba-- sqft278 Gary Dr, Winter Garden, FL 34787Off Market
- $369,6003 bd2 ba1.1k sqft249 Virginia Dr, Winter Garden, FL 34787Off Market
- $452,0003 bd2 ba1.7k sqft290 Gary Dr, Winter Garden, FL 34787Sold
- $373,8003 bd1 ba1.3k sqft260 Gary Dr, Winter Garden, FL 34787Off Market
- $422,6003 bd2 ba1.5k sqft272 Virginia Dr, Winter Garden, FL 34787Off Market
- $468,7003 bd2 ba1.5k sqft254 Gary Dr, Winter Garden, FL 34787Off Market
Nearby schools
GreatSchools rating
- 5/10Dillard Street Elementary SchoolGrades: PK-5Distance: 0.1 mi
- 4/10Lakeview Middle SchoolGrades: 6-9Distance: 1.3 mi
- 7/10West Orange High SchoolGrades: 9-12Distance: 1.8 mi
Schools provided by the listing agent
- Elementary: Dillard Street Elem
- Middle: Lakeview Middle
- High: West Orange High
Source: Stellar MLS. This data may not be complete. We recommend contacting the local school district to confirm school assignments for this home.
Get a cash offer in 3 minutes
Find out how much your home could sell for in as little as 3 minutes with a no-obligation cash offer.
Estimated market value
$466,000
Get a cash offer in 3 minutes
Find out how much your home could sell for in as little as 3 minutes with a no-obligation cash offer.
Estimated market value
$466,000
- Florida
- Orange County
- Winter Garden
- 34787
- 275 VIRGINIA DRIVE
Nearby cities
Nearby neighborhoods
Nearby zip codes
Other Winter Garden Topics
