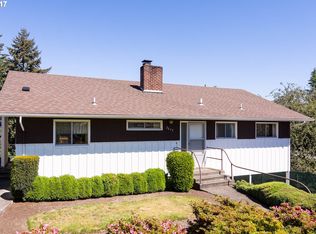
Location location location! This stunning home offers the perfect blend of modern comfort and natural beauty. You'll be captivated by panoramic views of Spencer's Butte, Hendricks Park, and the Ridgeline trail system. Alongside the views, this home offers access to a variety of restaurants and retail within a 5-10 minute walk, as well as Amazon and Wayne Morse parks. Step inside to an open-concept living space that seamlessly combines a gourmet kitchen, dining area, and living room. Vaulted ceilings and abundant natural light create a warm and inviting atmosphere. Upstairs, a tranquil primary suite awaits, complete with a walk-in closet, a double-vanity bathroom, and an open landing for a home office with great views and natural light. A finished basement offers versatile flex space, perfect for a media room, guest suite, office, or home fitness center. Enjoy the outdoors on the upstairs deck, covered porch, or one of the cozy patio areas in the side and back yards. The oversized two-car garage provides ample parking and storage. Don't miss this opportunity to own a truly exceptional home in one of Eugene's most desirable neighborhoods. Go and check it out today!
Sold
Zillow last checked:
Listing updated:
Bought with:
Christiana Dancer, 201206465
Better Homes and Gardens Real Estate Equinox
Source: RMLS (OR),MLS#: 24518899
Price history
| Date | Event | Price |
|---|---|---|
| 4/14/2025 | Sold | $793,500-2.6%$273/sqft |
Source:  RMLS (OR) #24518899 Report a problem RMLS (OR) #24518899 Report a problem | ||
| 3/13/2025 | Pending sale | $815,000$281/sqft |
Source: RMLS (OR) #24518899 Report a problem | ||
| 3/4/2025 | Contingent | $815,000$281/sqft |
Source: Berkshire Hathaway HomeServices Real Estate Professionals #24518899 Report a problem | ||
| 3/4/2025 | Pending sale | $815,000$281/sqft |
Source: BHHS broker feed #24518899 Report a problem | ||
| 3/3/2025 | Listed for sale | $815,000-2.4%$281/sqft |
Source: RMLS (OR) #24518899 Report a problem | ||
| 1/29/2025 | Contingent | $835,000$288/sqft |
Source: Berkshire Hathaway HomeServices Real Estate Professionals #24518899 Report a problem | ||
| 1/29/2025 | Listed for sale | $835,000$288/sqft |
Source: RMLS (OR) #24518899 Report a problem | ||
| 1/9/2025 | Pending sale | $835,000$288/sqft |
Source: RMLS (OR) #24518899 Report a problem | ||
| 10/23/2024 | Price change | $835,000-3.5%$288/sqft |
Source: RMLS (OR) #24518899 Report a problem | ||
| 10/7/2024 | Price change | $865,000-3.9%$298/sqft |
Source: RMLS (OR) #24518899 Report a problem | ||
| 9/23/2024 | Listed for sale | $900,000+28.6%$310/sqft |
Source: RMLS (OR) #24518899 Report a problem | ||
| 8/16/2021 | Sold | $699,900$241/sqft |
Source: RMLS (OR) #21527040 Report a problem | ||
| 7/27/2021 | Pending sale | $699,900$241/sqft |
Source: RMLS (OR) #21527040 Report a problem | ||
| 7/23/2021 | Listed for sale | $699,900+32.3%$241/sqft |
Source: RMLS (OR) #21527040 Report a problem | ||
| 3/9/2018 | Sold | $529,000-1.1%$182/sqft |
Source: RMLS (OR) #18421884 Report a problem | ||
| 2/19/2018 | Pending sale | $535,000$184/sqft |
Source: Hybrid Real Estate #18421884 Report a problem | ||
| 2/14/2018 | Listed for sale | $535,000+48.7%$184/sqft |
Source: Hybrid Real Estate #18421884 Report a problem | ||
| 8/21/2013 | Listing removed | $359,900$124/sqft |
Source: Windermere Real Estate/Lane County #13222380 Report a problem | ||
| 7/20/2013 | Pending sale | $359,900$124/sqft |
Source: Windermere Real Estate/Lane County #13222380 Report a problem | ||
| 7/12/2013 | Price change | $359,900-2.5%$124/sqft |
Source: Windermere Real Estate/Lane County #13222380 Report a problem | ||
| 6/19/2013 | Price change | $369,000-2.6%$127/sqft |
Source: Windermere Real Estate/Lane County #13222380 Report a problem | ||
| 5/7/2013 | Price change | $379,000-5%$131/sqft |
Source: Windermere Real Estate/Lane County #13222380 Report a problem | ||
| 4/22/2013 | Listed for sale | $399,000$137/sqft |
Source: Windermere Real Estate/Lane County #13222380 Report a problem | ||
| 9/15/2011 | Listing removed | $399,000$137/sqft |
Source: Windermere Real Estate/Lane County #11426903 Report a problem | ||
| 6/18/2011 | Price change | $399,000-2.4%$137/sqft |
Source: Windermere Real Estate/Lane County #11426903 Report a problem | ||
| 6/5/2011 | Listed for sale | $409,000+43.5%$141/sqft |
Source: Windermere Real Estate/Lane County #11426903 Report a problem | ||
| 7/18/2002 | Sold | $285,000$98/sqft |
Source: Agent Provided Report a problem | ||
| 3/15/2002 | Sold | $285,000$98/sqft |
Source: Public Record Report a problem | ||
Sell for more on Zillow
Get a Zillow Showcase℠ listing at no additional cost and you could sell for .
$790,700
2% more
+$15,814
With Zillow Showcase(estimated)
$806,514
