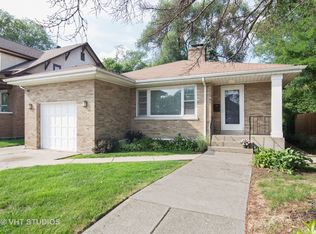
Love Where You Live | Step onto this inviting, cozy, covered front porch.... Then into this beautifully updated home that perfectly blends modern elegance and charm. | The open foyer welcomes you to bright and airy living and dining rooms, showcasing hardwood floors and tasteful crown molding. | The dining room features charming built-ins and a cozy window bench with storage, ideal for both entertaining and everyday living. | Sleek updated kitchen that boasts granite countertops, newer cabinets, all stainless-steel appliances and Bluestar professional grade stove. | Adjacent to the kitchen is a heated porch/sunroom that is completely updated, all new flooring, insulation, lighting, making it great for serving as an office space or a delightful breakfast nook that is perfect for enjoying morning coffee! | Also on the first floor, completely updated full bath with a shower and stunning detail and tile work. | Upstairs, even more charm, 3 bedrooms await, accompanied by a stylish full bath recently updated, again with stunning finishes, beautiful tile work, soaker tub, and separate vanity! | The home is adorned with stylish, on trend colors, with hardwood floors throughout, creating a seamless flow. | The real highlight of this property is the expansive backyard, a true outdoor retreat! | Enjoy the privacy of a new fence enclosing this beautiful space, complemented by a large paver brick patio that's perfect for summer barbecues, family gatherings, or simply relaxing in your own serene oasis. | There is a fantastic shed in back for more storage. | Additionally, the basement features a rec room area, ample storage, and laundry, just waiting for your vision! | So much "new"..... roof, electrical, generator interlock for easy hookup, some plumbing, Pella doors, and more! | This is a commuter's dream location. | Just a short walk to uptown Elmhurst, where you'll find delightful restaurants and unique shops, as well as a nearby parks | Enjoy the easy access to the North Ave pedestrian underpass leading to uptown Elmhurst, and benefit from proximity to Metra trains and major highways. | So much charm in this home! | LOVE Elmhurst!
Closed
Zillow last checked:
Listing updated:
Bought with:
Mark Barringer
Keller Williams Thrive
Source: MRED as distributed by MLS GRID,MLS#: 12623649
Price history
| Date | Event | Price |
|---|---|---|
| 5/27/2026 | Sold | $500,000-3.7%$370/sqft |
Source:  MRED as distributed by MLS GRID #12623649 Report a problem MRED as distributed by MLS GRID #12623649 Report a problem | ||
| 5/22/2026 | Pending sale | $519,000$384/sqft |
Source: MRED as distributed by MLS GRID #12623649 Report a problem | ||
| 5/20/2026 | Listing removed | $519,000$384/sqft |
Source: MRED as distributed by MLS GRID #12623649 Report a problem | ||
| 5/19/2026 | Pending sale | $519,000$384/sqft |
Source: MRED as distributed by MLS GRID #12623649 Report a problem | ||
| 4/24/2026 | Contingent | $519,000$384/sqft |
Source: MRED as distributed by MLS GRID #12623649 Report a problem | ||
| 3/13/2026 | Price change | $519,000-1.1%$384/sqft |
Source: MRED as distributed by MLS GRID #12591350 Report a problem | ||
| 2/2/2026 | Listed for sale | $525,000+59.1%$388/sqft |
Source: MRED as distributed by MLS GRID #12548669 Report a problem | ||
| 4/28/2017 | Sold | $330,000-2.7%$244/sqft |
Source: MRED as distributed by MLS GRID #09485287 Report a problem | ||
| 3/1/2017 | Pending sale | $339,000$251/sqft |
Source: Baird & Warner #09485287 Report a problem | ||
| 1/25/2017 | Listed for sale | $339,000+61.4%$251/sqft |
Source: Baird & Warner #09485287 Report a problem | ||
| 7/3/2013 | Sold | $210,000-4.5%$155/sqft |
Source: Public Record Report a problem | ||
| 6/7/2013 | Pending sale | $220,000$163/sqft |
Source: Coldwell Banker Residential Brokerage - Elmhurst #08252912 Report a problem | ||
| 1/20/2013 | Price change | $220,000-2.2%$163/sqft |
Source: Coldwell Banker Residential Brokerage - Elmhurst #08252912 Report a problem | ||
| 12/9/2012 | Listed for sale | $225,000-1.1%$166/sqft |
Source: Koenig & Strey Real Living #08231628 Report a problem | ||
| 7/22/2003 | Sold | $227,500+81.3%$168/sqft |
Source: Public Record Report a problem | ||
| 4/21/1994 | Sold | $125,500$93/sqft |
Source: Public Record Report a problem | ||
Get a cash offer in 3 minutes
Find out how much your home could sell for in as little as 3 minutes with a no-obligation cash offer.
Estimated market value
$503,300
