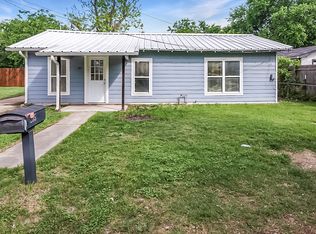
This stunning 3 bedroom, 2 bath home has been remodeled top to bottom down to the studs!! New roof, siding, plumbing, electrical, energy efficient stainless appliances, water heater, HVAC, fixtures, doors, flooring, insulation, sheetrock, paint, and more! The open concept living and kitchen areas are perfect for entertaining! Kitchen boasts custom cabinets and quartz countertops throughout! Brand new stainless appliances and open shelving complete this custom kitchen! Matching quartz counter tops in the bathrooms with beautiful walk in showers are sure to impress. Plenty of windows let in natural light for a bright and airy feel. Nice sized bedrooms with generous closet space. Enjoy relaxing in the large backyard situated on a corner lot. Great location close to all the action on the downtown square and just over a mile from Tarleton State University. Foundation comes with a lifetime warranty!
Sold
Price Unknown
275 W Shirley St, Stephenville, TX 76401
3beds
1,040sqft
Single Family Residence
Built in 1945
7,318 Square Feet Lot
$-- Zestimate®
$--/sqft
$1,816 Estimated rent
Home value
Not available
Estimated sales range
Not available
$1,816/mo
Zestimate® history
Owner options
List your home for rent
$1,816/mo
Rent Zestimate®
Find your next renter with Zillow Rental Manager. Plus, with online applications, you can quickly screen prospective tenants – for free.
$1,816/mo
Rent Zestimate®
Refinance and save
Refinancing to a lower rate could help reduce your monthly payments and save thousands over the life of the loan.
Explore your selling options
Work with a Zillow partner agent
Leverage their expertise and Zillow's premium Showcase listings to get your home seen by more buyers.
Get startedList with your own agent
Get your home in front of millions of buyers by listing it on Zillow.
Learn how to do itSell it yourself
Take full control of how buyers see your home on Zillow by listing For Sale by Owner (FSBO).
List your homeWhat's special
Zillow last checked:
Listing updated:
Listed by:
Lynda Johns 0628177 817-776-4545,
Elevate Realty Group 817-776-4545
Bought with:
Martha Herrera
Fathom Realty, LLC
Source: NTREIS,MLS#: 20418053
Facts & features
Interior
Bedrooms & bathrooms
- Bedrooms: 3
- Bathrooms: 2
- Full bathrooms: 2
Primary bedroom
- Features: Closet Cabinetry, Dual Sinks, En Suite Bathroom, Separate Shower, Walk-In Closet(s)
- Level: First
- Dimensions: 12 x 11
Bedroom
- Features: Split Bedrooms, Walk-In Closet(s)
- Level: First
- Dimensions: 9 x 12
Bedroom
- Features: Split Bedrooms
- Level: First
- Dimensions: 12 x 13
Primary bathroom
- Features: Built-in Features, Dual Sinks, En Suite Bathroom, Stone Counters, Separate Shower
- Level: First
- Dimensions: 7 x 5
Other
- Features: Built-in Features, Stone Counters, Separate Shower
- Level: First
- Dimensions: 5 x 8
Kitchen
- Features: Built-in Features, Eat-in Kitchen, Kitchen Island, Pantry, Stone Counters
- Level: First
- Dimensions: 13 x 12
Living room
- Level: First
- Dimensions: 14 x 12
Utility room
- Level: First
- Dimensions: 4 x 4
Heating
- Central, Electric, ENERGY STAR Qualified Equipment
Cooling
- Central Air, Ceiling Fan(s), Electric, ENERGY STAR Qualified Equipment
Appliances
- Included: Dishwasher, Electric Range, Electric Water Heater, Microwave
- Laundry: Common Area, Washer Hookup, Electric Dryer Hookup, Stacked
Features
- Built-in Features, Decorative/Designer Lighting Fixtures, Double Vanity, Eat-in Kitchen, Granite Counters, Kitchen Island, Open Floorplan, Pantry, Cable TV, Walk-In Closet(s), Wired for Sound
- Flooring: Laminate
- Has basement: No
- Has fireplace: No
Interior area
- Total interior livable area: 1,040 sqft
Property
Parking
- Parking features: Open
- Has uncovered spaces: Yes
Features
- Levels: One
- Stories: 1
- Patio & porch: Covered
- Exterior features: Lighting
- Pool features: None
- Fencing: Chain Link
Lot
- Size: 7,318 Square Feet
- Features: Cleared, Corner Lot, Landscaped, Few Trees
Details
- Parcel number: R000033201
Construction
Type & style
- Home type: SingleFamily
- Architectural style: Traditional,Detached
- Property subtype: Single Family Residence
Materials
- Foundation: Pillar/Post/Pier
- Roof: Composition
Condition
- Year built: 1945
Utilities & green energy
- Sewer: Public Sewer
- Water: Public
- Utilities for property: Electricity Connected, Natural Gas Available, Sewer Available, Separate Meters, Water Available, Cable Available
Green energy
- Energy efficient items: Appliances, HVAC, Insulation, Lighting, Thermostat, Water Heater, Windows
Community & HOA
Community
- Subdivision: SHAPARD & COLLINS
HOA
- Has HOA: No
Location
- Region: Stephenville
Financial & listing details
- Tax assessed value: $192,020
- Annual tax amount: $3,100
- Date on market: 12/5/2023
- Cumulative days on market: 112 days
- Listing terms: Cash,Conventional,FHA,VA Loan
- Electric utility on property: Yes
- Road surface type: Asphalt
Price history
| Date | Event | Price |
|---|---|---|
| 6/6/2026 | Listing removed | -- |
Source: Owner Report a problem | ||
| 5/5/2026 | Pending sale | $229,000$220/sqft |
Source: Owner Report a problem | ||
| 4/19/2026 | Listed for sale | $229,000+6.5%$220/sqft |
Source: Owner Report a problem | ||
| 4/24/2024 | Sold | -- |
Source: NTREIS #20418053 Report a problem | ||
| 4/1/2024 | Pending sale | $215,000$207/sqft |
Source: NTREIS #20418053 Report a problem | ||
| 3/21/2024 | Contingent | $215,000$207/sqft |
Source: NTREIS #20418053 Report a problem | ||
| 12/5/2023 | Listed for sale | $215,000$207/sqft |
Source: NTREIS #20418053 Report a problem | ||
| 10/5/2023 | Listing removed | -- |
Source: NTREIS #20418053 Report a problem | ||
| 9/14/2023 | Pending sale | $215,000$207/sqft |
Source: NTREIS #20418053 Report a problem | ||
| 9/5/2023 | Listing removed | -- |
Source: NTREIS #20418053 Report a problem | ||
| 8/31/2023 | Listed for sale | $215,000+377.8%$207/sqft |
Source: NTREIS #20418053 Report a problem | ||
| 1/30/2023 | Sold | -- |
Source: NTREIS #20224176 Report a problem | ||
| 12/23/2022 | Pending sale | $45,000$43/sqft |
Source: NTREIS #20224176 Report a problem | ||
| 12/16/2022 | Listed for sale | $45,000-34.8%$43/sqft |
Source: NTREIS #20224176 Report a problem | ||
| 8/6/2014 | Listing removed | $69,000$66/sqft |
Source: Brooks Land Gallery, Inc. #12087135 Report a problem | ||
| 8/22/2013 | Listed for sale | $69,000-5.5%$66/sqft |
Source: BROOKS LAND GALLERY, INC. #12004555 Report a problem | ||
| 9/3/2011 | Listing removed | $73,000$70/sqft |
Source: ALLIED TEAM REALTY #11559517 Report a problem | ||
| 3/18/2011 | Listed for sale | $73,000-3.9%$70/sqft |
Source: ALLIED TEAM REALTY #11559517 Report a problem | ||
| 9/25/2010 | Listing removed | $76,000$73/sqft |
Source: ALLIED TEAM REALTY #11370244 Report a problem | ||
| 3/27/2010 | Listed for sale | $76,000-4.9%$73/sqft |
Source: ALLIED TEAM REALTY #11370244 Report a problem | ||
| 9/29/2009 | Listing removed | $79,900$77/sqft |
Source: Coldwell Banker Preferred Properties #11221071 Report a problem | ||
| 8/14/2009 | Listed for sale | $79,900$77/sqft |
Source: COLDWELL BANKER PREFERRED PROP #11221071 Report a problem | ||
Public tax history
| Year | Property taxes | Tax assessment |
|---|---|---|
| 2025 | -- | $192,020 +22.7% |
| 2024 | $1,187 +17.8% | $156,480 +175.3% |
| 2023 | $1,007 +10.2% | $56,850 +22% |
| 2022 | $914 -5.6% | $46,590 |
| 2021 | $968 -22.6% | $46,590 -20.7% |
| 2020 | $1,251 +12.8% | $58,720 +16.9% |
| 2019 | $1,109 +14.4% | $50,230 |
| 2018 | $970 | $50,230 +13.7% |
| 2017 | $970 +4.6% | $44,170 +5.1% |
| 2016 | $927 +25.6% | $42,010 |
| 2015 | $738 | $42,010 |
| 2014 | $738 | $42,010 |
| 2013 | -- | $42,010 |
| 2012 | -- | $42,010 +20.8% |
| 2011 | -- | $34,780 |
| 2010 | -- | $34,780 |
| 2009 | -- | $34,780 |
| 2008 | -- | $34,780 +8.3% |
| 2007 | -- | $32,110 |
Find assessor info on the county website
Neighborhood: 76401
Nearby homes
- $--3 bd1 ba1.2k sqft265 W Shirley St, Stephenville, TX 76401Sold
- $161,0002 bd1 ba972 sqft321 W Shirley St, Stephenville, TX 76401Off Market

- $140,900-- bd-- ba900 sqft276 W Shirley St, Stephenville, TX 76401Off Market
- $126,100-- bd-- ba831 sqft304 W Shirley St, Stephenville, TX 76401Off Market
- $177,5002 bd1 ba1k sqft820 N Belknap St, Stephenville, TX 76401Off Market
- $181,700-- bd-- ba1.1k sqft830 N Belknap St, Stephenville, TX 76401Off Market
- $--3 bd4 ba1.6k sqft353 W Shirley St, Stephenville, TX 76401Sold
- $155,800-- bd-- ba1k sqft320 W Shirley St, Stephenville, TX 76401Off Market
Nearby schools
GreatSchools rating
- 10/10Hook Elementary SchoolGrades: 3-4Distance: 0.5 mi
- 9/10Henderson Junior High SchoolGrades: 7-8Distance: 2.2 mi
- 6/10Stephenville High SchoolGrades: 9-12Distance: 1.8 mi
Schools provided by the listing agent
- Elementary: Central
- High: Stephenvil
- District: Stephenville ISD
Source: NTREIS. This data may not be complete. We recommend contacting the local school district to confirm school assignments for this home.
- Texas
- Erath County
- Stephenville
- 76401
- 275 W Shirley St
Nearby cities
Nearby neighborhoods
Nearby zip codes
Other Stephenville Topics
