Skip main navigation
Closed
Street View
  • $350,000

    275 Warwick St, Saint Paul, MN 55105

    2beds
    1,028sqft
    Single Family Residence
    Built in 1923
    5,052.96 Square Feet Lot
    $360,100 Zestimate®
    $340/sqft
    $1,972 Estimated rent

    Home value

    $360,100

    $324,000 - $400,000

    $1,972/mo

    Zestimate® history
    Loading
    Loading...

    Owner options

    List your home for rent

    $1,972/mo

    Rent Zestimate®

    Find your next renter with Zillow Rental Manager. Plus, with online applications, you can quickly screen prospective tenants – for free.

    Learn more

    $1,972/mo

    Rent Zestimate®

    Refinance and save

    $2,225/mo

    Est. payment

    Refinancing to a lower rate could help reduce your monthly payments and save thousands over the life of the loan.

    See today's rates

    $2,225/mo

    Est. payment

    Explore your selling options

    Work with a Zillow partner agent

    Leverage their expertise and Zillow's premium Showcase listings to get your home seen by more buyers.

    Get started

    List with your own agent

    Get your home in front of millions of buyers by listing it on Zillow.

    Learn how to do it

    Sell it yourself

    Take full control of how buyers see your home on Zillow by listing For Sale by Owner (FSBO).

    List your home

    What's special

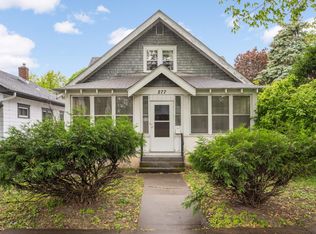
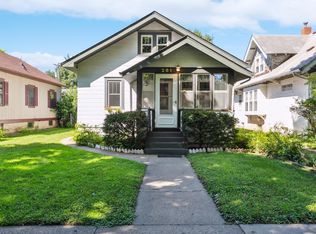
    Warwick Cottage is the quintessential Mac-Groveland Craftsman-style home on a tree-lined street. A brand-new boiler system was installed in 2025, along with a new water heater, washer and dryer, and stainless steel appliances. This home is move-in ready before the holidays. You'll be situated in the heart of everything city living offers; walk to shops, parks, college campus, pharmacies, and restaurants. Conveniently located just a few blocks from Macalester College and the Snelling Avenue bus lines at St. Clair Avenue, this immaculately maintained home showcases its original woodwork throughout — including built-in bookcases flanking the wood-burning fireplace and a built-in buffet and hutch. Gleaming hardwood floors flow through every room. Enjoy the four-season sunroom, featuring windows on three sides and cozy radiator heat for winter — the perfect spot to watch the snow fall while sipping hot cocoa. Or gather around the fireplace in the living room for a warm evening in. The unfinished upper and lower levels offer customizable potential—an excellent opportunity to build more equity and add space for your needs. The English garden backyard is filled with perennials, lilacs, and an apple tree, offering plenty of space for outdoor entertaining. Add your own fire pit to complete the experience under the stars. The yard is fully enclosed with a custom designed 6' cedar privacy fence. Blankets of violets and perennials fill the front yard with a magnolia, burning bush, and an old vine lilac. Quick Close Preferred.

    Zillow last checked:

    Listing updated:

    Listed by:

    Mark Wandersee 651-230-0099,

    Weichert, Realtors-Advantage

    Bought with:

    Madeline Wittman

    Pemberton RE

    Source: NorthstarMLS as distributed by MLS GRID,MLS#: 6772119MLS Logo

    Facts & features

    Interior

    Bedrooms & bathrooms
    • Bedrooms: 2
    • Bathrooms: 1
    • Full bathrooms: 1
    Bedroom
    • Level: Main
    • Area: 120 Square Feet
    • Dimensions: 12 x 10
    Bedroom 2
    • Level: Main
    • Area: 120 Square Feet
    • Dimensions: 12 x 10
    Dining room
    • Level: Main
    • Area: 132 Square Feet
    • Dimensions: 12 x 11
    Kitchen
    • Level: Main
    • Area: 154 Square Feet
    • Dimensions: 14 x 11
    Living room
    • Level: Main
    • Area: 168 Square Feet
    • Dimensions: 14 x 12
    Sun room
    • Level: Main
    • Area: 112 Square Feet
    • Dimensions: 16 x 07
    Other
    • Level: Lower
    • Area: 989 Square Feet
    • Dimensions: 43 x 23
    Heating
    • Boiler, Hot Water, Radiator
    Cooling
    • Window Unit(s)
    Appliances
    • Included: Chandelier, Dryer, Gas Water Heater, Range, Refrigerator, Stainless Steel Appliance(s), Washer
    Features
    • Basement: Block,Full,Unfinished
    • Number of fireplaces: 1
    • Fireplace features: Brick, Masonry, Living Room, Wood Burning
    Interior area
    • Total structure area: 1,028
    • Total interior livable area: 1,028 sqft
    • Finished area above ground: 1,028
    • Finished area below ground: 0

    Property

    Parking
    • Parking features: Other, Open
    • Has uncovered spaces: Yes
    Accessibility
    • Accessibility features: None
    Features
    • Levels: One and One Half
    • Stories: 1
    • Patio & porch: Front Porch
    • Pool features: None
    • Fencing: Privacy,Wood
    Lot
    • Size: 5,052 sqft
    • Dimensions: 40 x 127
    Details
    • Foundation area: 1028
    • Parcel number: 102823220077
    • Zoning description: Residential-Single Family

    Construction

    Type & style
    • Home type: SingleFamily
    • Property subtype: Single Family Residence
    Materials
    • Block
    • Roof: Age Over 8 Years,Asphalt
    Condition
    • New construction: No
    • Year built: 1923

    Utilities & green energy

    • Electric: Circuit Breakers, Power Company: Xcel Energy
    • Gas: Natural Gas
    • Sewer: City Sewer/Connected
    • Water: City Water/Connected

    Community & neighborhood

    Location
    • Region: Saint Paul
    • Subdivision: Sylvan Park Add To The, Ci

    HOA & financial

    HOA
    • Has HOA: No

    Price history

    DateEventPrice
    12/9/2025Sold$350,000+1.4%$340/sqft
    Source: NorthstarMLS as distributed by MLS GRID #6772119 Report a problem
    12/3/2025Pending sale$345,000$336/sqft
    Source: NorthstarMLS as distributed by MLS GRID #6772119 Report a problem
    11/13/2025Listed for sale$345,000$336/sqft
    Source: NorthstarMLS as distributed by MLS GRID #6772119 Report a problem

    Public tax history

    YearProperty taxesTax assessment
    2025$4,694 +12.8%$293,200 +2.4%
    2024$4,162 +0.7%$286,400 +6.4%
    2023$4,134 +1.4%$269,200 +2%
    2022$4,076 +6%$264,000 +4.4%
    2021$3,846 +2.4%$252,800 +2.1%
    2020$3,755 +8.3%$247,600 +1.1%
    2019$3,467 $244,800
    2018$3,467 -6.5%$244,800 +7.5%
    2017$3,710 $227,700
    2016$3,710 +13.5%--
    2015$3,268 +0.2%$207,900
    2014$3,262 +9.8%--
    2013$2,972 -0.7%--
    2012$2,992 +5.5%--
    2011$2,836 --
    2010-- --
    2009$2,614 -0.2%--
    2008$2,620 -4.5%--
    2007$2,744 +9.1%--
    2006$2,514 +10.7%--
    2005$2,272 +4.4%--
    2004$2,176 +8.6%--
    2003$2,004 +13.9%--
    2002$1,760 -15.5%--
    2001$2,082 +28.7%--
    2000$1,618 --

    Find assessor info on the county website

    Neighborhood: Macalester-Groveland

    Nearby schools

    GreatSchools rating
    Get a cash offer in 3 minutes
    Find out how much your home could sell for in as little as 3 minutes with a no-obligation cash offer.
    Estimated market value
    $360,100
    Get a cash offer in 3 minutes
    Find out how much your home could sell for in as little as 3 minutes with a no-obligation cash offer.
    Estimated market value
    $360,100