Skip main navigation
Closed
  • Tax assessed value
    $765,000

    275 Watergate Dr, Roswell, GA 30076

    6beds
    4,625sqft
    Single Family Residence, Residential
    Built in 1974
    1.17 Acres Lot
    $952,600 Zestimate®
    $165/sqft
    $5,517 Estimated rent

    Home value

    $952,600

    $848,000 - $1.09M

    $5,517/mo

    Zestimate® history
    Loading
    Loading...

    Owner options

    List your home for rent

    $5,517/mo

    Rent Zestimate®

    Find your next renter with Zillow Rental Manager. Plus, with online applications, you can quickly screen prospective tenants – for free.

    Learn more

    $5,517/mo

    Rent Zestimate®

    Refinance and save

    $5,489/mo

    Est. payment

    Refinancing to a lower rate could help reduce your monthly payments and save thousands over the life of the loan.

    See today's rates

    $5,489/mo

    Est. payment

    Explore your selling options

    Work with a Zillow partner agent

    Leverage their expertise and Zillow's premium Showcase listings to get your home seen by more buyers.

    Get started

    List with your own agent

    Get your home in front of millions of buyers by listing it on Zillow.

    Learn how to do it

    Sell it yourself

    Take full control of how buyers see your home on Zillow by listing For Sale by Owner (FSBO).

    List your home

    What's special

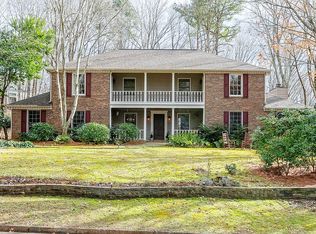
    This 6BR/4.5 Bath Renovated Home is an Entertainer's Dream and sits on a Private 1.1 Acre Culdesac Lot that Backs up to the Chattahoochee River, Finished Terrace Level, Two Huge Rear Decks and an Extremely Rare 3 Car Garage! New Exterior Paint! Grand Two Story Foyer w/Chandelier! Grill or Relax on the Expansive Rear Deck While Listening to the Passing Water of the Chattahoochee River! Completely Renovated Chef's Kitchen with Oversized Island with Prep-Sink Under Counter Microwave and Beverage Cooler, Quartz Countertops, All Stainless Steel Appliances, Sub-Zero Refrigerator, Capital Culinary Range, Custom Cabinets, Tiled Backsplash, Farmhouse Sink, Pendant Lighting, Breakfast Bar, Breakfast Area w/Chandelier, Pantry and Pendant Lighting! Great Room w/Custom Cabinets, Fireplace, Canned Lighting and Rear Deck Access! Two Story Den w/Fireplace! Gorgeous Dining Room w/Canned Lighting and Chandelier! Upgraded Bathrooms Throughout! Huge Vaulted Master Suite w/Sky Light, Chandelier, Large Sitting Area, Private Deck Access and Master Closet! Master Spa w/Soaking Tub, Separate Tiled Shower w/Seamless Glass and Brazilian Rain Forest Showerhead, Dual Custom Vanity w/Quartz Countertop and Skylight! 3 Gracious Secondary Bedrooms up w/Walk-in Closets. Finished Terrace Level with Recreation Area, Bar, Guest Suite, Full Bath and Enormous Second Rear Deck!

    Zillow last checked:

    Listing updated:

    Listed by:

    THOMAS F STOCKS,

    Harry Norman Realtors,

    Candace German,

    Harry Norman Realtors

    Bought with:

    Trudi Slaton Rodriguez, 406236

    Keller Williams Realty Signature Partners

    Laura Miller Edwards Realty Group, 172813

    Keller Williams Realty Signature Partners

    Source: FMLS GA,MLS#: 7239856MLS Logo

    Facts & features

    Interior

    Bedrooms & bathrooms
    • Bedrooms: 6
    • Bathrooms: 5
    • Full bathrooms: 4
    • 1/2 bathrooms: 1
    Rooms
    • Room types: Bonus Room, Computer Room, Den, Exercise Room, Great Room, Media Room
    Primary bedroom
    • Features: In-Law Floorplan, Oversized Master, Split Bedroom Plan
    • Level: In-Law Floorplan, Oversized Master, Split Bedroom Plan
    Bedroom
    • Features: In-Law Floorplan, Oversized Master, Split Bedroom Plan
    Primary bathroom
    • Features: Double Vanity, Separate Tub/Shower, Skylights, Soaking Tub
    Dining room
    • Features: Seats 12+, Separate Dining Room
    Kitchen
    • Features: Breakfast Bar, Breakfast Room, Cabinets White, Kitchen Island, Pantry, Stone Counters, View to Family Room
    Heating
    • Central, Natural Gas
    Cooling
    • Central Air
    Appliances
    • Included: Dishwasher, Disposal, Gas Range, Gas Water Heater, Refrigerator, Self Cleaning Oven
    • Laundry: Laundry Room, Main Level
    Features
    • Beamed Ceilings, Bookcases, Double Vanity, Entrance Foyer, High Ceilings 9 ft Lower, High Speed Internet, Vaulted Ceiling(s), Walk-In Closet(s)
    • Flooring: Carpet, Ceramic Tile, Hardwood
    • Windows: None
    • Basement: Bath/Stubbed,Daylight,Finished,Finished Bath,Full
    • Attic: Pull Down Stairs
    • Number of fireplaces: 3
    • Fireplace features: Family Room, Living Room, Other Room
    • Common walls with other units/homes: No Common Walls
    Interior area
    • Total structure area: 4,625
    • Total interior livable area: 4,625 sqft
    • Finished area above ground: 3,425
    • Finished area below ground: 1,200

    Property

    Parking
    • Total spaces: 3
    • Parking features: Attached, Garage, Garage Door Opener, Kitchen Level, Level Driveway
    • Attached garage spaces: 3
    • Has uncovered spaces: Yes
    Accessibility
    • Accessibility features: None
    Features
    • Levels: Two
    • Stories: 2
    • Patio & porch: Deck, Front Porch, Rear Porch
    • Exterior features: Balcony, Private Yard, Rain Gutters
    • Pool features: None
    • Spa features: None
    • Fencing: Fenced
    • Has view: Yes
    • View description: River, Trees/Woods
    • Has water view: Yes
    • Water view: River
    • Waterfront features: River Front
    • Body of water: None
    Lot
    • Size: 1.17 Acres
    • Dimensions: 104x42x39x202x184x267
    • Features: Back Yard, Cul-De-Sac, Landscaped, Private, Wooded
    Details
    • Additional structures: None
    • Parcel number: 12 233105720108
    • Other equipment: None
    • Horse amenities: None

    Construction

    Type & style
    • Home type: SingleFamily
    • Architectural style: Rustic,Traditional
    • Property subtype: Single Family Residence, Residential
    Materials
    • Brick Front, Concrete, Other
    • Foundation: Concrete Perimeter
    • Roof: Composition
    Condition
    • Resale
    • New construction: No
    • Year built: 1974

    Utilities & green energy

    • Electric: Other
    • Sewer: Septic Tank
    • Water: Public
    • Utilities for property: Cable Available, Electricity Available, Natural Gas Available, Phone Available, Underground Utilities, Water Available
    Green energy
    • Energy efficient items: None
    • Energy generation: None

    Community & HOA

    Community
    • Features: Fishing, Homeowners Assoc, Lake, Near Schools, Near Shopping, Near Trails/Greenway, Park, Playground, Pool, Sidewalks, Street Lights, Tennis Court(s)
    • Security: Smoke Detector(s)
    • Subdivision: Martins Landing
    HOA
    • Has HOA: No
    • Services included: Reserve Fund, Swim, Tennis
    • HOA fee: $840 annually
    Location
    • Region: Roswell

    Financial & listing details

    • Price per square foot: $165/sqft
    • Tax assessed value: $765,000
    • Annual tax amount: $3,508
    • Date on market: 7/12/2023
    • Cumulative days on market: 20 days
    • Listing terms: Cash,Conventional,FHA,VA Loan
    • Ownership: Fee Simple
    • Electric utility on property: Yes
    • Road surface type: Paved

    Price history

    DateEventPrice
    8/31/2023Sold$765,000-4.4%$165/sqft
    Source: FMLS GA #7239856 Report a problem
    8/7/2023Pending sale$799,900$173/sqft
    Source: GAMLS #10176476 Report a problem
    7/12/2023Listed for sale$799,900+60.6%$173/sqft
    Source: GAMLS #10176476 Report a problem
    3/24/2021Listing removed--
    Source: Owner Report a problem
    11/13/2014Listing removed$498,000$108/sqft
    Source: Owner Report a problem
    11/10/2014Listed for sale$498,000+31.4%$108/sqft
    Source: Owner Report a problem
    3/29/2009Listing removed$379,000$82/sqft
    Source: TheListingWidget.com #3739240 Report a problem
    1/16/2009Listed for sale$379,000+5.3%$82/sqft
    Source: TheListingWidget.com #3739240 Report a problem
    8/27/2008Sold$360,000+56.5%$78/sqft
    Source: Public Record Report a problem
    6/14/1999Sold$230,000+30.6%$50/sqft
    Source: Public Record Report a problem
    4/23/1999Sold$176,148-1.1%$38/sqft
    Source: Public Record Report a problem
    11/14/1994Sold$178,100$39/sqft
    Source: Public Record Report a problem

    Public tax history

    YearProperty taxesTax assessment
    2024$6,653 +111.9%$306,000 +20.1%
    2023$3,139 -10.5%$254,720 +11.8%
    2022$3,508 +0.5%$227,760 +37.5%
    2021$3,492 -27.6%$165,640 -3.1%
    2020$4,826 -2.9%$170,960 +1.8%
    2019$4,970 $167,880 +2.4%
    2018$4,970 $164,000 +35.7%
    2017$4,970 +29.5%$120,880
    2016$3,838 -0.3%$120,880
    2015$3,849 +16.1%$120,880
    2014$3,315 +25.1%$120,880
    2013$2,650 -16.9%$120,880
    2012$3,190 $120,880 -12.6%
    2011-- $138,240
    2010$3,661 +2.2%$138,240
    2009$3,582 $138,240 -9.9%
    2008-- $153,480 -0.1%
    2007$3,702 $153,600 +20.7%
    2005-- $127,280 +3.6%
    2004$3,623 -0.2%$122,800 +3.6%
    2003$3,630 $118,520 +7.5%
    2002-- $110,280 +12.3%
    2001$3,202 $98,200
    Find assessor info on the county website

    Neighborhood: 30076

    Nearby schools

    GreatSchools rating
    Schools provided by the listing agent
    • Elementary: Esther Jackson
    • Middle: Holcomb Bridge
    • High: Centennial

    Source: FMLS GA. This data may not be complete. We recommend contacting the local school district to confirm school assignments for this home.

    Get a cash offer in 3 minutes
    Find out how much your home could sell for in as little as 3 minutes with a no-obligation cash offer.
    Estimated market value
    $952,600
    Get a cash offer in 3 minutes
    Find out how much your home could sell for in as little as 3 minutes with a no-obligation cash offer.
    Estimated market value
    $952,600