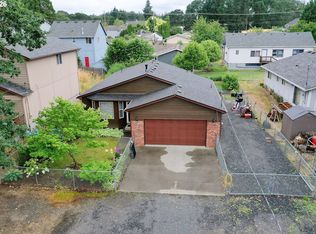
Charming and move-in ready, this updated ranch home offers comfortable living in the heart of St. Helens. Featuring 3 bedrooms and 2 bathrooms, this home combines updates with classic appeal. The inviting living spaces showcase updated flooring, fresh finishes, and an efficient floor plan designed for everyday living. The kitchen and dining area provide excellent functionality and include a sliding door that opens to the backyard deck, creating an ideal setting for outdoor dining, entertaining, or relaxing. The attached garage offers convenient parking and storage, while the additional lower-level garage and storage area provide exceptional flexibility for hobbies, workshop space, equipment storage, or extra vehicles like RVs and boats. Situated on a corner lot, the property offers room for gardening, pets, and outdoor enjoyment. Located just minutes from historic downtown St. Helens, local schools, parks, shopping, and the Columbia River waterfront, this home presents an outstanding opportunity for first-time buyers, downsizers, or investors seeking a well-maintained property in a desirable Columbia County location.
Pending
$395,000
275 West St, Saint Helens, OR 97051
3beds
1,056sqft
Residential, Single Family Residence
Built in 1970
5,662 Square Feet Lot
$-- Zestimate®
$374/sqft
$-- HOA
What's special
Inviting living spacesFresh finishesUpdated flooringUpdated ranch homeCorner lot
- 37 days |
- 537 |
- 40 |
Zillow last checked:
Listing updated:
Listed by:
Lea Chitwood 503-730-4554,
RE/MAX Powerpros
Source: RMLS (OR),MLS#: 633221450
Facts & features
Interior
Bedrooms & bathrooms
- Bedrooms: 3
- Bathrooms: 2
- Full bathrooms: 1
- Partial bathrooms: 1
- Main level bathrooms: 2
Rooms
- Room types: Bedroom 2, Bedroom 3, Dining Room, Family Room, Kitchen, Living Room, Primary Bedroom
Primary bedroom
- Features: Bathroom, Closet, Wallto Wall Carpet
- Level: Main
Bedroom 2
- Features: Closet, Wallto Wall Carpet
- Level: Main
Bedroom 3
- Features: Closet, Wallto Wall Carpet
- Level: Main
Dining room
- Features: Ceiling Fan, Deck, Sliding Doors, Wood Floors
- Level: Main
Kitchen
- Features: Dishwasher, Gas Appliances, Free Standing Range, Free Standing Refrigerator
- Level: Main
Living room
- Features: Fireplace, Wood Floors
- Level: Main
Heating
- Forced Air, Fireplace(s)
Cooling
- Central Air
Appliances
- Included: Dishwasher, Free-Standing Range, Free-Standing Refrigerator, Gas Appliances, Gas Water Heater
- Laundry: Laundry Room
Features
- Ceiling Fan(s), Closet, Bathroom
- Flooring: Wall to Wall Carpet, Wood
- Doors: Sliding Doors
- Windows: Double Pane Windows, Vinyl Frames
- Basement: Crawl Space,Storage Space
- Number of fireplaces: 1
- Fireplace features: Wood Burning
Interior area
- Total structure area: 1,056
- Total interior livable area: 1,056 sqft
Video & virtual tour
Property
Parking
- Total spaces: 3
- Parking features: Driveway, Off Street, Garage Door Opener, Attached
- Attached garage spaces: 3
- Has uncovered spaces: Yes
Accessibility
- Accessibility features: Garage On Main, Ground Level, Main Floor Bedroom Bath, Minimal Steps, One Level, Parking, Pathway, Utility Room On Main, Accessibility
Features
- Stories: 1
- Patio & porch: Deck
- Exterior features: Yard
Lot
- Size: 5,662 Square Feet
- Features: Gentle Sloping, Level, SqFt 5000 to 6999
Details
- Parcel number: 13915
- Zoning: R5
Construction
Type & style
- Home type: SingleFamily
- Architectural style: Ranch
- Property subtype: Residential, Single Family Residence
Materials
- T111 Siding, Wood Siding
- Foundation: Concrete Perimeter
- Roof: Composition
Condition
- Resale
- New construction: No
- Year built: 1970
Utilities & green energy
- Gas: Gas
- Sewer: Public Sewer
- Water: Public
Community & HOA
HOA
- Has HOA: No
Location
- Region: Saint Helens
Financial & listing details
- Price per square foot: $374/sqft
- Tax assessed value: $310,180
- Annual tax amount: $3,059
- Date on market: 6/15/2026
- Cumulative days on market: 37 days
- Listing terms: Cash,Conventional,FHA,VA Loan
- Road surface type: Paved
Estimated market value
Not available
Estimated sales range
Not available
Not available
Price history
| Date | Event | Price |
|---|---|---|
| 7/5/2026 | Pending sale | $395,000$374/sqft |
Source:  RMLS (OR) #633221450 Report a problem RMLS (OR) #633221450 Report a problem | ||
| 6/23/2026 | Listed for sale | $395,000+109%$374/sqft |
Source: RMLS (OR) #633221450 Report a problem | ||
| 10/7/2015 | Sold | $189,000$179/sqft |
Source: RMLS (OR) #15357519 Report a problem | ||
| 9/11/2015 | Pending sale | $189,000-0.5%$179/sqft |
Source: RE/MAX Powerpros #15357519 Report a problem | ||
| 9/8/2015 | Listed for sale | $189,900$180/sqft |
Source: Owner Report a problem | ||
Public tax history
| Year | Property taxes | Tax assessment |
|---|---|---|
| 2021 | $2,547 +3.5% | $168,720 +3% |
| 2020 | $2,462 +1.6% | $163,810 +3% |
| 2019 | $2,423 +3.2% | $159,040 +3% |
| 2018 | $2,349 +2.9% | $154,410 +3% |
| 2017 | $2,283 +1.5% | $149,920 +3% |
| 2016 | $2,249 +31.2% | $145,560 +8.3% |
| 2015 | $1,714 -7.6% | $134,360 -4.9% |
| 2014 | $1,855 +10.4% | $141,330 +6.3% |
| 2013 | $1,680 +8.1% | $132,980 +6.2% |
| 2012 | $1,554 -7.2% | $125,160 -6.3% |
| 2011 | $1,674 -8.5% | $133,620 -2.6% |
| 2010 | $1,829 +3.2% | $137,220 +3% |
| 2009 | $1,773 +4.6% | $133,230 +3% |
| 2008 | $1,694 +2.7% | $129,350 +3% |
| 2007 | $1,649 +3.2% | $125,590 +3% |
| 2006 | $1,598 -5.5% | $121,940 +3% |
| 2005 | $1,690 +4.8% | $118,390 +3% |
| 2004 | $1,613 | $114,950 +3% |
| 2003 | -- | $111,610 +3% |
| 2002 | $1,657 | $108,360 +3% |
| 2001 | -- | $105,210 +3% |
| 2000 | -- | $102,150 |
Find assessor info on the county website
Monthly payment
Est. payment
Payment breakdown
Explore the cost of this home by adjusting the details. Changes won't be saved.Climate risks
Neighborhood: 97051
Nearby schools
GreatSchools rating
- 4/10Lewis & Clark Elementary SchoolGrades: K-5Distance: 0.5 mi
- 2/10St Helens Middle SchoolGrades: 6-8Distance: 0.7 mi
- 5/10St Helens High SchoolGrades: 9-12Distance: 2.1 mi
Schools provided by the listing agent
- Elementary: Lewis & Clark
- Middle: St Helens
- High: St Helens
Source: RMLS (OR). This data may not be complete. We recommend contacting the local school district to confirm school assignments for this home.
- $250,4001 bd1 ba532 sqft291 N 2nd St, Saint Helens, OR 97051Off Market
- $407,3802 bd1 ba1.3k sqft221 West St, Saint Helens, OR 97051Off Market

- $374,0002 bd1 ba1.5k sqft290 N 3rd St, Saint Helens, OR 97051Off Market
- $395,0003 bd1 ba1k sqft275 West St, Saint Helens, OR 97051Off Market
- $351,0002 bd1 ba1.1k sqft285 N 2nd St, Saint Helens, OR 97051Sold
- $345,5003 bd1 ba1.1k sqft284 N 3rd St, Saint Helens, OR 97051Off Market
- $425,0003 bd2 ba1.5k sqft274 N 3rd St, Saint Helens, OR 97051Sold
- $299,500-- bd-- ba-- sqft320 West St #22, Saint Helens, OR 97051Off Market
A local agent can set up tours, give advice and negotiate with sellers.
Similar homes
- $439,0003 bd2 ba1.3k sqft355 S 13th St, Saint Helens, OR 97051Active
 MLS ID #591607830, Connie Thorpe, MORE Realty. RMLS (OR)
 - $365,5003 bd3 ba1.2k sqft314 S 13th St, Saint Helens, OR 97051Active
 MLS ID #401362042, Jamie Girvin, Coldwell Banker Bain. RMLS (OR)
 - $415,0003 bd2 ba1k sqft1865 7th St, Columbia City, OR 97018Active
 MLS ID #798532042, Andrey Kolesnikov, eXp Realty, LLC. RMLS (OR)
 - $399,9993 bd3 ba1.4k sqft1955 5th St, Columbia City, OR 97018Active
 MLS ID #347369261, Melissa Jaques, John L. Scott. RMLS (OR)
 - $310,0002 bd1 ba844 sqft215 S 8th St, Saint Helens, OR 97051ActiveMLS ID #279550674, Lea Chitwood, RE/MAX Powerpros. RMLS (OR)
- $399,0003 bd1 ba1.1k sqft512 N Railroad Ave, Ridgefield, WA 98642ActiveMLS ID #612030190, Michele Montoya, MORE Realty, Inc. RMLS (OR)
- $410,0003 bd2 ba1.4k sqft66971 Maplecrest Rd, Deer Island, OR 97054ActiveMLS ID #115710435, Lea Chitwood, RE/MAX Powerpros. RMLS (OR)
- $425,0002 bd2 ba1.2k sqft56266 Hazen Rd, Warren, OR 97053ActiveMLS ID #509509461, Amanda Johnson, Oregon First. RMLS (OR)
- $385,0003 bd2 ba1.2k sqft1288 Cherry St, Vernonia, OR 97064ActiveMLS ID #578434690, Amy Nakayama, Windermere Realty Trust. RMLS (OR)
- $385,0003 bd2 ba1.2k sqft885 Bridge St E, Vernonia, OR 97064ActiveMLS ID #438329196, Shannon Rose, Emerge Realty Partners LLC. RMLS (OR)
- $450,0003 bd2 ba1.2k sqft11303 NE 99th St, Vancouver, WA 98662ActiveMLS ID #781789744, Kat Tarr, Windermere Northwest Living. RMLS (OR)
- $414,9003 bd2 ba1.1k sqft501 NW 78th St, Vancouver, WA 98665ActiveMLS ID #515207178, Byeloth Hermanson, Keller Williams Realty. RMLS (OR)
- $430,0003 bd2 ba1.1k sqft604 SW 2nd Ct, Battle Ground, WA 98604ActiveMLS ID #529077099, Brad Issler, Coldwell Banker Bain. RMLS (OR)
- $435,0003 bd2 ba1.3k sqft5513 NE Issler St, Vancouver, WA 98661ActiveMLS ID #630757461, Brian Fulsher, Mal & Seitz. RMLS (OR)
- $460,0003 bd2 ba1.3k sqft34140 SE Elm St, Scappoose, OR 97056ActiveMLS ID #633789271, Shauna Stroup-Harrison, Oregon First. RMLS (OR)
- $449,9504 bd2 ba1.3k sqft154 Greystone Rd, Kalama, WA 98625ActiveMLS ID #405282405, Kimberly Sessions-Freund, Windermere Northwest Living. RMLS (OR)
- $389,0003 bd1 ba914 sqft3602 P St, Vancouver, WA 98663ActiveMLS ID #492113038, Taylor Anderson, Windermere Northwest Living. RMLS (OR)
- $459,9003 bd2 ba1.2k sqft3416 NW 126th St, Vancouver, WA 98685ActiveMLS ID #214737368, Stacie Whitfield, List4FlatFee.com, LLC. RMLS (OR)
- $425,0003 bd2 ba1.2k sqft104 S Goble Creek Rd, Kelso, WA 98626ActiveMLS ID #273284067, Sahil Sharma, Realty One Group NorthStars. RMLS (OR)
- $365,0003 bd2 ba1.3k sqft29805 Gregory Rd, Rainier, OR 97048ActiveMLS ID #122673420, Devin Drabandt, Oregon First. RMLS (OR)
