Skip main navigation
Closed
  • $1,550,000

    275 White Oak Ln, Winnetka, IL 60093

    4beds
    3,598sqft
    Single Family Residence
    Built in 1980
    -- sqft lot
    $1,600,800 Zestimate®
    $431/sqft
    $7,438 Estimated rent

    Home value

    $1,600,800

    $1.44M - $1.78M

    $7,438/mo

    Zestimate® history
    Loading
    Loading...

    Owner options

    List your home for rent

    $7,438/mo

    Rent Zestimate®

    Find your next renter with Zillow Rental Manager. Plus, with online applications, you can quickly screen prospective tenants – for free.

    Learn more

    $7,438/mo

    Rent Zestimate®

    Refinance and save

    $9,123/mo

    Est. payment

    Refinancing to a lower rate could help reduce your monthly payments and save thousands over the life of the loan.

    See today's rates

    $9,123/mo

    Est. payment

    Explore your selling options

    Work with a Zillow partner agent

    Leverage their expertise and Zillow's premium Showcase listings to get your home seen by more buyers.

    Get started

    List with your own agent

    Get your home in front of millions of buyers by listing it on Zillow.

    Learn how to do it

    Sell it yourself

    Take full control of how buyers see your home on Zillow by listing For Sale by Owner (FSBO).

    List your home

    What's special

    Sought-after first-floor primary suitePanoramic viewsEnsuite bedroomsSpectacular groundsSecond officeFirst-floor officeDual baths
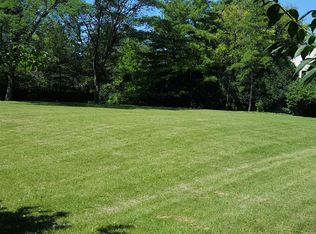
    First Time on the Market - Coveted White Oak Lane Tucked away on a private 1/2 acre lot on one of Winnetka's most desirable private streets walkable to downtown Winnetka, train, schools, and Lake Michigan, this striking contemporary offers refined living in one of the North Shore's premier locations. For the retro enthusiast ...Designed by architect Bruce Johnson for the current owner, the home is a masterful expression of modern elegance, where innovative materials and meticulous craftsmanship create a seamless blend of form and function across 3,596 square feet.The sun-filled, open-concept main level with panoramic views and soaring vaulted ceilings is ideal for both relaxed family living and sophisticated entertaining. A cozy stylized "lounge" with Fireplace has open sight lines to 5 floor to ceiling windows with views of the spectacular grounds. The bright kitchen features an island, breakfast bar, stainless appliances, and opens to the dining and living spaces. The sought-after first-floor primary suite includes dual baths, spacious closets, and private views of the lush landscaped yard. A first-floor office (could be part of the primary suite, complete with sliding doors to the patio, could serve as a fourth bedroom with a full bath conveniently located across the hall. Upstairs, two private wings includes ensuite bedrooms with vaulted ceilings each open to private patios, with study/play rooms or storage attached. A special second-floor "crib"/playroom with fireplace open to the first floor living and views provides a perfect retreat. The expansive lower level (additional 1654 sq ft) impresses with a full second kitchen, media room, billiards room, and versatile recreation spaces for all ages-including room for a second office and/or gym. Additional highlights include a 2-car attached garage, updated mechanicals (HVAC 2025), security system, in-ground sprinkler system, gas grill hookup, beautifully landscaped private outdoor areas, central vacuum system and abundant basement storage. Recent upgrades include a new cedar roof (2024) and new driveway. Lovingly and meticulously maintained by its original owners, this exceptional home (vintage 1978) contemporary design offers modern amenities, and an unbeatable location-walking distance to schools, parks, town and train.

    Zillow last checked:

    Listing updated:

    Listed by:

    Paige Dooley 847-446-9600,

    Compass

    Bought with:

    Inactive Inactive

    Baird & Warner Fox Valley - Geneva

    Source: MRED as distributed by MLS GRID,MLS#: 12425900MLS Logo

    Facts & features

    Interior

    Bedrooms & bathrooms
    • Bedrooms: 4
    • Bathrooms: 6
    • Full bathrooms: 5
    • 1/2 bathrooms: 1
    Rooms
    • Room types: Eating Area, Den, Library, Loft, Recreation Room, Game Room, Media Room, Kitchen, Walk In Closet
    Primary bedroom
    • Features: Flooring (Carpet), Bathroom (Full, Double Sink, Tub & Separate Shwr)
    • Level: Main
    • Area: 234 Square Feet
    • Dimensions: 18X13
    Bedroom 2
    • Features: Flooring (Carpet)
    • Level: Second
    • Area: 406 Square Feet
    • Dimensions: 29X14
    Bedroom 3
    • Features: Flooring (Carpet)
    • Level: Second
    • Area: 322 Square Feet
    • Dimensions: 23X14
    Bedroom 4
    • Features: Flooring (Carpet)
    • Level: Main
    • Area: 208 Square Feet
    • Dimensions: 16X13
    Den
    • Level: Second
    • Area: 144 Square Feet
    • Dimensions: 12X12
    Dining room
    • Features: Flooring (Carpet)
    • Level: Main
    • Area: 306 Square Feet
    • Dimensions: 18X17
    Eating area
    • Level: Main
    • Area: 96 Square Feet
    • Dimensions: 12X8
    Family room
    • Features: Flooring (Carpet)
    • Level: Main
    • Area: 196 Square Feet
    • Dimensions: 14X14
    Game room
    • Level: Basement
    • Area: 110 Square Feet
    • Dimensions: 11X10
    Kitchen
    • Features: Kitchen (Eating Area-Breakfast Bar, Island, Breakfast Room), Flooring (Ceramic Tile)
    • Level: Main
    • Area: 350 Square Feet
    • Dimensions: 25X14
    Kitchen 2nd
    • Features: Flooring (Carpet)
    • Level: Basement
    • Area: 189 Square Feet
    • Dimensions: 21X9
    Laundry
    • Features: Flooring (Ceramic Tile)
    • Level: Main
    • Area: 54 Square Feet
    • Dimensions: 9X6
    Library
    • Features: Flooring (Carpet)
    • Level: Main
    • Area: 132 Square Feet
    • Dimensions: 12X11
    Living room
    • Features: Flooring (Carpet)
    • Level: Main
    • Area: 304 Square Feet
    • Dimensions: 19X16
    Loft
    • Features: Flooring (Carpet)
    • Level: Second
    • Area: 144 Square Feet
    • Dimensions: 12X12
    Media room
    • Level: Basement
    • Area: 384 Square Feet
    • Dimensions: 24X16
    Recreation room
    • Features: Flooring (Carpet)
    • Level: Basement
    • Area: 702 Square Feet
    • Dimensions: 39X18
    Walk in closet
    • Level: Second
    • Area: 279 Square Feet
    • Dimensions: 31X9
    Heating
    • Natural Gas
    Cooling
    • Central Air
    Appliances
    • Included: Range, Microwave, Dishwasher, High End Refrigerator, Washer, Dryer
    • Laundry: Main Level, Gas Dryer Hookup, Laundry Chute, Sink
    Features
    • Vaulted Ceiling(s), Cathedral Ceiling(s), Wet Bar, 1st Floor Bedroom, 1st Floor Full Bath, Built-in Features, Walk-In Closet(s), Open Floorplan, Dining Combo, Pantry
    • Flooring: Carpet
    • Windows: Skylight(s), Window Treatments
    • Basement: Partially Finished,Bath/Stubbed,Full
    • Number of fireplaces: 2
    • Fireplace features: Wood Burning, Gas Starter, Den/Library, Hearth Room
    Interior area
    • Total structure area: 5,591
    • Total interior livable area: 3,598 sqft

    Property

    Parking
    • Total spaces: 2
    • Parking features: Asphalt, Garage Door Opener, Yes, Garage Owned, Attached, Garage
    • Attached garage spaces: 2
    • Has uncovered spaces: Yes
    Accessibility
    • Accessibility features: No Disability Access
    Features
    • Stories: 2
    • Patio & porch: Roof Deck, Patio, Deck
    • Exterior features: Balcony, Outdoor Grill, Lighting
    • Fencing: Partial
    Lot
    • Dimensions: 309x130x131x146
    • Features: Rear of Lot, Mature Trees
    Details
    • Parcel number: 05204000720000
    • Special conditions: None

    Construction

    Type & style
    • Home type: SingleFamily
    • Architectural style: Contemporary
    • Property subtype: Single Family Residence
    Materials
    • Stone
    • Foundation: Concrete Perimeter
    • Roof: Shake
    Condition
    • New construction: No
    • Year built: 1980

    Utilities & green energy

    • Electric: 200+ Amp Service
    • Sewer: Public Sewer
    • Water: Lake Michigan

    Community & HOA

    Community
    • Features: Street Lights, Street Paved
    HOA
    • Services included: None
    Location
    • Region: Winnetka

    Financial & listing details

    • Price per square foot: $431/sqft
    • Tax assessed value: $1,345,320
    • Annual tax amount: $29,805
    • Date on market: 8/31/2025
    • Listing terms: Conventional
    • Ownership: Fee Simple w/ HO Assn.

    Price history

    DateEventPrice
    3/25/2026Sold$1,550,000$431/sqft
    Source: Public Record Report a problem
    12/17/2025Sold$1,550,000-3.1%$431/sqft
    Source: MRED as distributed by MLS GRID #12425900 Report a problem
    10/29/2025Pending sale$1,599,000$444/sqft
    Source: MRED as distributed by MLS GRID #12425900 Report a problem
    10/6/2025Contingent$1,599,000$444/sqft
    Source: MRED as distributed by MLS GRID #12425900 Report a problem
    9/30/2025Price change$1,599,000-11.1%$444/sqft
    Source: MRED as distributed by MLS GRID #12425900 Report a problem
    8/31/2025Listed for sale$1,799,000$500/sqft
    Source: MRED as distributed by MLS GRID #12425900 Report a problem

    Public tax history

    YearProperty taxesTax assessment
    2024-- $134,532
    2023$29,805 +6.4%$134,532
    2022$28,018 -9.2%$134,532 +7.7%
    2021$30,860 +1.3%$124,906
    2020$30,474 -10.8%$124,906 -18.2%
    2019$34,156 +6.3%$152,643 +8.9%
    2018$32,137 +3.1%$140,167
    2017$31,170 +3.6%$140,167
    2016$30,085 -3.6%$140,167 +6.7%
    2015$31,219 +2.1%$131,386
    2014$30,571 +4.9%$131,386
    2013$29,135 -14.1%$131,386 -17.6%
    2012$33,919 +4.4%$159,434
    2011$32,486 +5.8%$159,434
    2010$30,710 -10%$159,434 -21.4%
    2009$34,141 +5.4%$202,806 -5%
    2008$32,378 +5.1%$213,481
    2007$30,796 +29.5%$213,481 +54.8%
    2006$23,773 +2.6%$137,868
    2005$23,168 +3.5%$137,868
    2004$22,377 -4%$137,868 +14.7%
    2003$23,313 +7.9%$120,181
    2002$21,609 -2.8%$120,181 -10.8%
    2001$22,222 +3%$134,714 +15.3%
    2000$21,569 +7.4%$116,795
    1999$20,078 $116,795
    Find assessor info on the county website

    Neighborhood: 60093

    Nearby schools

    GreatSchools rating
    Schools provided by the listing agent
    • Elementary: Crow Island Elementary School
    • Middle: Carleton W Washburne School
    • High: New Trier Twp H.S. Northfield/Wi
    • District: 36

    Source: MRED as distributed by MLS GRID. This data may not be complete. We recommend contacting the local school district to confirm school assignments for this home.

    Get a cash offer in 3 minutes
    Find out how much your home could sell for in as little as 3 minutes with a no-obligation cash offer.
    Estimated market value
    $1,600,800
    Get a cash offer in 3 minutes
    Find out how much your home could sell for in as little as 3 minutes with a no-obligation cash offer.
    Estimated market value
    $1,600,800