The most envied location in Mill Basin, Whitman Drive, boasts the coveted Channel Split model. Throughout the years each homeowner has tweaked and modified this winning floorplan and design. It's possible to enjoy up to 6 bedrooms in this impressive structure without sacrificing oodles of common space. Pretty exterior brickwork and landscaping welcome you as you enter the spacious windowed foyer. The wide grand staircase leads to a massive living room, dining space and eat in kitchen. Off of the grand entrance foyer is a large den with a walk in closet and close proximity to a guest half bath. This detached home has windows everywhere which flood each space with natural light. The home has 3 baths which includes an 'en suite' bath in the large primary bedroom which has a walk-in closet. There are 4 bedrooms on the upper level with ample closets and a huge double width linen closet. Off of the kitchen is a short stairway down to additional storage space, side door and ample garage. Note that there is no alternate side of the street parking restrictions in this neighborhood, so parking is always easy. Central Air and Central Vac, Roof is nine years young. The property is 38 feet wide in the front yet widens in the backyard where you want the additional space. The depth of the lot is 100 feet. Plenty of room for the backyard you dreamed of. The basement level is large which is ideal for family room, additional bedroom and or entertaining as its sliding glass doors are level with the large country club back yard. The building is 26 feet by 49.5 feet leaving a large footprint yielding 2,454 square feet of living space. Whether you tweak the existing home or build your own vision, this is the ideal layout and block to choose!!
Sold
Street View
$994,000
275 Whitman Dr, Brooklyn, NY 11234
4beds
2,660sqft
Single Family Residence
Built in 1960
-- sqft lot
$1,112,800 Zestimate®
$374/sqft
$4,619 Estimated rent
Home value
$1,112,800
$1.00M - $1.24M
$4,619/mo
Zestimate® history
Owner options
List your home for rent
$4,619/mo
Rent Zestimate®
Find your next renter with Zillow Rental Manager. Plus, with online applications, you can quickly screen prospective tenants – for free.
$4,619/mo
Rent Zestimate®
Refinance and save
$5,878/mo
Est. payment
Refinancing to a lower rate could help reduce your monthly payments and save thousands over the life of the loan.
$5,878/mo
Est. payment
Explore your selling options
Work with a Zillow partner agent
Leverage their expertise and Zillow's premium Showcase listings to get your home seen by more buyers.
Get startedList with your own agent
Get your home in front of millions of buyers by listing it on Zillow.
Learn how to do itSell it yourself
Take full control of how buyers see your home on Zillow by listing For Sale by Owner (FSBO).
List your homeWhat's special
Zillow last checked:
Listing updated:
Listed by:
Bergen Basin,
Bergen Basin Real Estate
Source: StreetEasy,MLS#: S1721920
Facts & features
Interior
Bedrooms & bathrooms
- Bedrooms: 4
- Bathrooms: 3
- Full bathrooms: 3
Appliances
- Included: Washer/Dryer
Features
- Flooring: Hardwood
Interior area
- Total structure area: 2,660
- Total interior livable area: 2,660 sqft
Property
Details
- Parcel number: 086120007
- Special conditions: Resale
Construction
Type & style
- Home type: SingleFamily
- Property subtype: Single Family Residence
Condition
- Year built: 1960
Community & HOA
Community
- Subdivision: Mill Basin
Location
- Region: Brooklyn
Financial & listing details
- Price per square foot: $374/sqft
- Tax assessed value: $1,268,000
- Annual tax amount: $13,888
- Date on market: 6/12/2024
Price history
| Date | Event | Price |
|---|---|---|
| 12/23/2024 | Sold | $994,000-2.4%$374/sqft |
Source:  BNYMLS #483766 Report a problem BNYMLS #483766 Report a problem | ||
| 9/16/2024 | Pending sale | $1,018,000$383/sqft |
Source: BNYMLS #483766 Report a problem | ||
| 8/20/2024 | Price change | $1,018,000-9.5%$383/sqft |
Source: BNYMLS #483766 Report a problem | ||
| 6/11/2024 | Listed for sale | $1,125,000$423/sqft |
Source: BNYMLS #483766 Report a problem | ||
Public tax history
| Year | Property taxes | Tax assessment |
|---|---|---|
| 2025 | $13,888 +2.4% | $76,080 -0.2% |
| 2024 | $13,566 | $76,200 -3.6% |
| 2023 | -- | $79,080 +6.5% |
| 2022 | -- | $74,280 +12.3% |
| 2021 | -- | $66,120 +3.6% |
| 2020 | $5,514 +4.1% | $63,840 +3.9% |
| 2019 | $5,298 -52.3% | $61,440 +15.7% |
| 2018 | $11,108 +5.8% | $53,100 +3.1% |
| 2017 | $10,502 +154.2% | $51,519 +6% |
| 2016 | $4,131 | $48,603 |
| 2015 | $4,131 +65.8% | $48,603 +0.8% |
| 2014 | $2,492 | $48,237 +6% |
| 2013 | -- | $45,507 +6% |
| 2012 | -- | $42,933 +6% |
| 2011 | -- | $40,503 |
| 2010 | -- | $40,503 +0.8% |
| 2009 | -- | $40,198 +6% |
| 2008 | -- | $37,923 +6% |
| 2007 | -- | $35,778 +6% |
| 2006 | -- | $33,753 |
| 2005 | -- | $33,753 +0.8% |
| 2004 | -- | $33,499 +6% |
| 2003 | -- | $31,603 +6% |
| 2002 | -- | $29,815 +6% |
| 2001 | -- | $28,128 |
| 2000 | -- | $28,128 |
Find assessor info on the county website
Neighborhood: Mill Basin
Nearby homes
- $1,283,400-- bd-- ba2.4k sqft271 Whitman Dr, Brooklyn, NY 11234Off Market
- $1,408,3004 bd3 ba3.1k sqft279 Whitman Dr, Brooklyn, NY 11234Off Market

- $1,373,8004 bd3 ba2.9k sqft283 Whitman Dr, Brooklyn, NY 11234Off Market
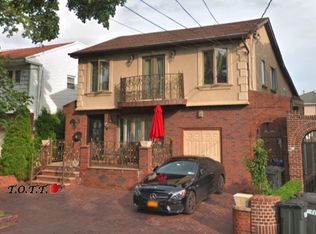
- $1,314,6003 bd2 ba2.4k sqft267 Whitman Dr, Brooklyn, NY 11234Off Market
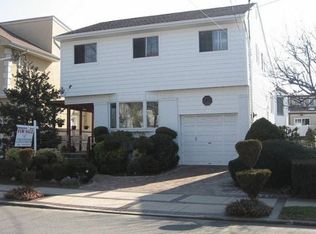
- $1,360,4004 bd3 ba2.3k sqft315 Arkansas Dr, Brooklyn, NY 11234Off Market
- $1,081,000-- bd-- ba2.3k sqft315 Arkansas Dr, Brooklyn, NY 11234Off Market
- $1,081,000-- bd-- ba2.3k sqft315 Arkansas Dr, Brooklyn, NY 11234Off Market
- $1,312,300-- bd-- ba2.5k sqft311 Arkansas Dr, Brooklyn, NY 11234Off Market
Nearby schools
GreatSchools rating
- 8/10Ps 236 Mill BasinGrades: PK-5Distance: 0.7 mi
- 6/10Jhs 78 Roy H MannGrades: 6-8Distance: 1.1 mi
- NAProfessional Pathways High SchoolGrades: 9-12Distance: 1.9 mi
- New York
- Kings County
- New York
- 11234
- Brooklyn
- Mill Basin
- 275 Whitman Dr
Nearby cities
Nearby neighborhoods
Nearby zip codes
Other New York Topics
