Skip main navigation
Sold for $11,700,000
  • $11,700,000

    275 Wild Rose, Avon, CO 81620

    7beds
    8,327sqft
    Single Family Residence
    Built in 2006
    5.14 Acres Lot
    $12,339,200 Zestimate®
    $1,405/sqft
    $7,865 Estimated rent

    Home value

    $12,339,200

    $10.74M - $14.07M

    $7,865/mo

    Zestimate® history
    Loading
    Loading...

    Owner options

    List your home for rent

    $7,865/mo

    Rent Zestimate®

    Find your next renter with Zillow Rental Manager. Plus, with online applications, you can quickly screen prospective tenants – for free.

    Learn more

    $7,865/mo

    Rent Zestimate®

    Refinance and save

    $55,009/mo

    Est. payment

    Refinancing to a lower rate could help reduce your monthly payments and save thousands over the life of the loan.

    See today's rates

    $55,009/mo

    Est. payment

    Explore your selling options

    Work with a Zillow partner agent

    Leverage their expertise and Zillow's premium Showcase listings to get your home seen by more buyers.

    Get started

    List with your own agent

    Get your home in front of millions of buyers by listing it on Zillow.

    Learn how to do it

    Sell it yourself

    Take full control of how buyers see your home on Zillow by listing For Sale by Owner (FSBO).

    List your home

    What's special

    Large fireplaceSteel beam fireplaceSleek kitchen designNeo-modern architectural designSpa-inspired bathPrivate deckWestern views
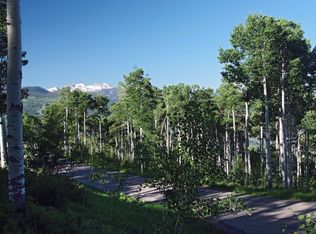
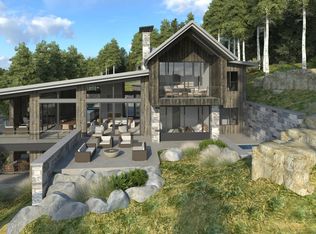
    As featured in the Wall Street Journal, this artful elegance defines this neo-modern architectural design by renowned Denver architect, Peter Dominick. Known for views, privacy, and access to valley amenities, the exclusive gated Mountain Star community is minutes from Beaver Creek, Vail Mountain, and shopping and dining from Edwards to Vail. Four elegant stone, steel, and linear-lined structures are connected by glass and steel atriums that allow for remarkable views in a design that showcases a love for the surrounding alpine wilderness. The sun-dappled entry vestibule connects to a 3-car garage with large mud room and ample storage. The light and airy great room is stunning with rich, dark wood vaulted ceilings, a sophisticated stone/stucco/steel beam fireplace, and a wall of windows that celebrate views of Beaver Creek and beyond. The multi-level outdoor patio embraces a lush landscape for chic garden entertaining. Open-concept dining fluidly transitions from the patio to the kitchen for indoor/outdoor ease. A sleek kitchen design offers additional center-island seating and professional Thermador appliances. The kitchen flows into a showstopping grand glass and steel atrium connecting to the West and North wing structures. A primary bedroom suite commands the West wing with a vaulted dome ceiling, private deck overlooking the patio and wrapping around to western views. The spa-inspired bath is refreshingly open-air and integrates with the large walk-in closet. The North wing features a secondary great room with western valley views, vaulted ceilings, large fireplace, fully appointed wet bar, and a tempered-glass enclosed deck that stretches the length of the room for a winter entertaining space that compliments the summer patio. The lower level has a theater room, hot tub access, and six large ensuite bedrooms, one accommodating an ensuite bunk room that sleeps 10, and a versatile room that could be used as a home office. 275wildrose.com/?mls

    Zillow last checked:

    Listing updated:

    Listed by:

    Tye Stockton 970-399-8245,

    Compass

    Bought with:

    Non Member

    Non Member Office

    Source: VMLS,MLS#: 1005749MLS Logo

    Facts & features

    Interior

    Bedrooms & bathrooms
    • Bedrooms: 7
    • Bathrooms: 10
    • Full bathrooms: 2
    • 3/4 bathrooms: 6
    • 1/2 bathrooms: 2
    Heating
    • Natural Gas, Radiant
    Cooling
    • None
    Appliances
    • Included: Cooktop, Dishwasher, Disposal, Dryer, Microwave, Refrigerator, Wall Oven, Washer, Washer/Dryer
    • Laundry: Gas Dryer Hookup, Washer Hookup
    Features
    • Vaulted Ceiling(s), Wired for Cable
    • Flooring: Carpet, Stone, Tile, Wood
    • Has basement: No
    • Has fireplace: Yes
    • Fireplace features: Gas
    Interior area
    • Total structure area: 8,327
    • Total interior livable area: 8,327 sqft

    Property

    Parking
    • Total spaces: 3
    • Parking features: Heated Garage
    • Garage spaces: 3
    Features
    • Levels: Multi/Split
    • Stories: 2
    • Entry location: 1
    • Patio & porch: Deck, Patio
    • Has spa: Yes
    • Spa features: Spa/Hot Tub
    • Has view: Yes
    • View description: Mountain(s), Ski Slopes, South Facing, Trees/Woods
    Lot
    • Size: 5.14 Acres
    Details
    • Parcel number: 194336205021
    • Zoning: Single Family Residence
    • Special conditions: Standard

    Construction

    Type & style
    • Home type: SingleFamily
    • Property subtype: Single Family Residence
    Materials
    • Stone, Stucco
    • Foundation: Concrete Perimeter
    • Roof: Metal
    Condition
    • Year built: 2006

    Utilities & green energy

    • Water: Public
    • Utilities for property: Sewer Connected, Cable Available, Electricity Available, Natural Gas Available, Phone Available, Sewer Available, Snow Removal, Trash, Water Available

    Community & HOA

    Community
    • Features: On Site Management
    • Subdivision: Mountain Star
    HOA
    • Has HOA: Yes
    • Amenities included: Management
    • Services included: Common Area Maintenance, Security, Snow Removal, Taxes
    • HOA fee: $1,548 quarterly
    Location
    • Region: Avon

    Financial & listing details

    • Price per square foot: $1,405/sqft
    • Tax assessed value: $11,405,910
    • Annual tax amount: $23,900
    • Date on market: 7/6/2022
    • Cumulative days on market: 361 days
    • Listing terms: Cash,New Loan
    • Electric utility on property: Yes
    • Road surface type: All Year

    Price history

    DateEventPrice
    8/7/2023Sold$11,700,000-11.7%$1,405/sqft
    Source: VMLS #1005749 Report a problem
    7/4/2023Pending sale$13,250,000$1,591/sqft
    Source: VMLS #1005749 Report a problem
    7/6/2022Listed for sale$13,250,000+176%$1,591/sqft
    Source: VMLS #1005749 Report a problem
    6/11/2015Sold$4,800,000-3.9%$576/sqft
    Source: VMLS #920608 Report a problem
    1/21/2015Price change$4,995,000-5.7%$600/sqft
    Source: Slifer Smith & Frampton Real Estate #920608 Report a problem
    11/12/2014Price change$5,295,000-11.7%$636/sqft
    Source: Slifer Smith & Frampton Real Estate #920608 Report a problem
    6/5/2014Listed for sale$5,995,000+499.5%$720/sqft
    Source: Slifer Smith & Frampton Real Estate #920608 Report a problem
    7/28/2005Sold$1,000,000$120/sqft
    Source: Public Record Report a problem

    Public tax history

    YearProperty taxesTax assessment
    2025$44,301 +28.2%$712,870 +17.5%
    2024$34,555 +44.6%$606,840 -1.4%
    2023$23,901 -1.5%$615,430 +63.5%
    2022$24,255 $376,510 -2.8%
    2021-- $387,350 +1.6%
    2020$23,768 +0.5%$381,220
    2019$23,643 $381,220 +38.7%
    2018$23,643 +35.7%$274,810
    2017$17,417 +1%$274,810 -14%
    2016$17,248 -13.5%$319,630
    2015$19,930 $319,630 +34.2%
    2014-- $238,120
    2013-- $238,120 +17.3%
    2012-- $202,960
    2011-- $202,960 -26.2%
    2010-- $275,190
    2009-- $275,190 -0.3%
    2008-- $276,140
    2007-- $276,140 +133.7%
    2006-- $118,140 -67.4%
    2005-- $362,500 +56.3%
    2004-- $232,000 -35%
    2003-- $356,700 +37.6%
    2002-- $259,190
    2001-- $259,190
    Find assessor info on the county website

    Neighborhood: 81620

    Nearby schools

    GreatSchools rating
    Sell for more on Zillow
    Get a Zillow Showcase℠ listing at no additional cost and you could sell for .
    $12,339,200
    2% more
    +$246K
    With Zillow Showcase(estimated)
    $12.6M