Skip main navigation
Closed
  • $602,000

    275 Wyncreek Ct S, Atlanta, GA 30331

    7beds
    --sqft
    Single Family Residence, Residential
    Built in 2004
    10,367.28 Square Feet Lot
    $599,700 Zestimate®
    $--/sqft
    $3,898 Estimated rent

    Home value

    $599,700

    $570,000 - $630,000

    $3,898/mo

    Zestimate® history
    Loading
    Loading...

    Owner options

    List your home for rent

    $3,898/mo

    Rent Zestimate®

    Find your next renter with Zillow Rental Manager. Plus, with online applications, you can quickly screen prospective tenants – for free.

    Learn more

    $3,898/mo

    Rent Zestimate®

    Refinance and save

    $4,023/mo

    Est. payment

    Refinancing to a lower rate could help reduce your monthly payments and save thousands over the life of the loan.

    See today's rates

    $4,023/mo

    Est. payment

    Explore your selling options

    Work with a Zillow partner agent

    Leverage their expertise and Zillow's premium Showcase listings to get your home seen by more buyers.

    Get started

    List with your own agent

    Get your home in front of millions of buyers by listing it on Zillow.

    Learn how to do it

    Sell it yourself

    Take full control of how buyers see your home on Zillow by listing For Sale by Owner (FSBO).

    List your home

    What's special

    Luxury livingBasketball courtSwim havenDual decksElevated livingStainless steel appliancesPrivate sitting room
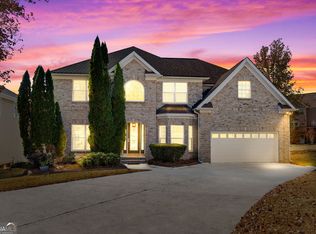
    *******Price Improved*****Discover the epitome of luxury living with this exquisite 7-bedroom, 4-bath home nestled in the prestigious Wyncreek Estates, just moments away from Hartsfield-Jackson Airport, interstate, shopping, and dining. Immerse yourself in the allure of Wyncreek's exclusive amenities, featuring a swim haven, tennis courts, and a basketball court, all within the esteemed Westlake High School district. This residence boasts a captivating design, showcasing a full finished basement that unveils an in-law suite with a second full kitchen, a lavish media room, and seamless oak stairs that lead to a world of elegance. Embrace the seamless blend of functionality and style, from the dual decks that beckon outdoor relaxation to the allure of vinyl windows, granite countertops, and stainless steel appliances in the heart of the home. Indulge in the sophistication of coffered ceilings, iron balusters, and the convenience of an upstairs laundry. The exterior, adorned with a striking brick front and three sides of hardy plank, sets the stage for timeless curb appeal. Retreat to the master suite, where a seamless shower and a private sitting room create a sanctuary of tranquility. This home isn't just a residence; it's an embodiment of elevated living, where every detail has been meticulously curated to provide the utmost in comfort and sophistication. Welcome to a lifestyle of unparalleled refinement in the heart of Wyncreek Estates. Seller will pay for 1 year home warranty **Check out the virtual tour****.

    Zillow last checked:

    Listing updated:

    Listing Provided by:

    Sophia Gutierrez,

    Century 21 Crowe Realty

    Bought with:

    Makala Gill, 384808

    Coldwell Banker Realty

    Source: FMLS GA,MLS#: 7301326MLS Logo

    Facts & features

    Interior

    Bedrooms & bathrooms
    • Bedrooms: 7
    • Bathrooms: 4
    • Full bathrooms: 4
    • Main level bathrooms: 1
    • Main level bedrooms: 1
    Primary bedroom
    • Features: Other
    • Level: Other
    Bedroom
    • Features: Other
    Primary bathroom
    • Features: Double Vanity, Separate Tub/Shower, Soaking Tub
    Dining room
    • Features: Great Room, Separate Dining Room
    Kitchen
    • Features: Eat-in Kitchen, Kitchen Island, Pantry, Second Kitchen, Solid Surface Counters
    Heating
    • Central, Electric
    Cooling
    • Ceiling Fan(s), Central Air, Electric, Gas
    Appliances
    • Included: Dishwasher, Disposal, Double Oven, Dryer, Electric Water Heater, Microwave, Refrigerator, Washer
    • Laundry: Laundry Room, Upper Level
    Features
    • Crown Molding, Double Vanity, Entrance Foyer, High Ceilings, High Ceilings 9 ft Lower, High Ceilings 9 ft Main, High Ceilings 9 ft Upper, High Speed Internet, Tray Ceiling(s), Vaulted Ceiling(s), Walk-In Closet(s)
    • Flooring: Carpet, Hardwood
    • Windows: Bay Window(s), Skylight(s)
    • Basement: Daylight,Finished,Full
    • Number of fireplaces: 1
    • Fireplace features: Living Room
    • Common walls with other units/homes: No One Above
    Interior area
    • Total structure area: 0
    • Finished area above ground: 0
    • Finished area below ground: 0

    Property

    Parking
    • Total spaces: 2
    • Parking features: Garage, Garage Door Opener
    • Garage spaces: 2
    Accessibility
    • Accessibility features: None
    Features
    • Levels: Three Or More
    • Patio & porch: Deck
    • Exterior features: None, No Dock
    • Pool features: None
    • Spa features: None
    • Fencing: None
    • Has view: Yes
    • View description: Other
    • Waterfront features: None
    • Body of water: None
    Lot
    • Size: 10,367 sqft
    • Features: Cul-De-Sac
    Details
    • Additional structures: None
    • Parcel number: 14F0104 LL0506
    • Other equipment: None
    • Horse amenities: None

    Construction

    Type & style
    • Home type: SingleFamily
    • Architectural style: Contemporary,Modern
    • Property subtype: Single Family Residence, Residential
    Materials
    • Brick Front, HardiPlank Type
    • Foundation: Slab
    • Roof: Composition
    Condition
    • Resale
    • New construction: No
    • Year built: 2004
    Details
    • Warranty included: Yes

    Utilities & green energy

    • Electric: 220 Volts in Laundry
    • Sewer: Public Sewer
    • Water: Public
    • Utilities for property: Cable Available, Electricity Available, Natural Gas Available
    Green energy
    • Energy efficient items: None
    • Energy generation: None

    Community & neighborhood

    Security
    • Security features: Smoke Detector(s)
    Community
    • Community features: Clubhouse, Homeowners Assoc, Playground, Pool, Sidewalks, Tennis Court(s)
    Location
    • Region: Atlanta
    • Subdivision: Wyncreek Estates

    HOA & financial

    HOA
    • Has HOA: Yes
    • HOA fee: $450 annually
    • Services included: Swim, Tennis

    Other

    Other facts
    • Ownership: Fee Simple
    • Road surface type: Asphalt

    Price history

    DateEventPrice
    5/16/2024Pending sale$598,000
    Source: FMLS GA #7301326 Report a problem
    5/16/2024Listed for sale$598,000-0.7%
    Source: FMLS GA #7301326 Report a problem
    5/15/2024Sold$602,000+0.7%
    Source: FMLS GA #7301326 Report a problem
    4/11/2024Pending sale$598,000
    Source: FMLS GA #7301326 Report a problem
    1/16/2024Price change$598,000-3.5%
    Source: FMLS GA #7301326 Report a problem
    11/9/2023Listed for sale$620,000
    Source: FMLS GA #7301326 Report a problem

    Public tax history

    Tax history is unavailable.

    Neighborhood: 30331

    Nearby schools

    GreatSchools rating
    Schools provided by the listing agent
    • Elementary: Stonewall Tell
    • Middle: Sandtown
    • High: Westlake

    Source: FMLS GA. This data may not be complete. We recommend contacting the local school district to confirm school assignments for this home.

    Get a cash offer in 3 minutes
    Find out how much your home could sell for in as little as 3 minutes with a no-obligation cash offer.
    Estimated market value
    $599,700
    Get a cash offer in 3 minutes
    Find out how much your home could sell for in as little as 3 minutes with a no-obligation cash offer.
    Estimated market value
    $599,700