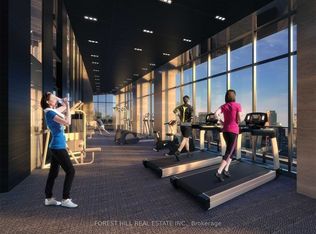
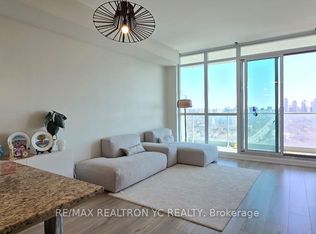
Welcome To Yorkland At Heron's Hill By Monarch - One Of North York's Most Prestigious Condo Addresses! This Rare Southwest Corner Suite Offers Breathtaking Unobstructed Views Including The Iconic CN Tower Skyline - A View You Will Never Tire Of! | KEY HIGHLIGHTS: 2 Bedrooms | 2 Full Ensuites | Largest Floor Plan In Building: 876 Sq Ft + 55 Sq Ft Balcony | Southwest Corner Exposure | CN Tower & City Views | 1 Underground Parking | Fully Loaded With Custom Upgrades Throughout! | SUITE FEATURES: Bright split 2-bedroom layout - both bedrooms with full ensuites & walk-in closets with custom built-in organizers for maximum storage. Floor-to-ceiling windows with custom privacy screens flood every room with natural southwest light. Chic custom light fixtures in spacious open-concept living & dining area with walk-out to balcony. Modern kitchen with stone countertops, glass backsplash, undermount stainless steel sink & full Frigidaire stainless steel appliance package. Stylish bathrooms - one with soaker tub, one with glass shower. | BUILDING AMENITIES: 24-Hr Concierge | Indoor Pool | Fitness Centre | Party Room | Theatre Room | Rooftop Terrace | BBQ Area | Guest Suite | Ample Visitor Parking - True Resort-Style Living! | PRIME LOCATION: 7-Min Walk To Don Mills Subway Station & Fairview Mall (Apple Store, Cineplex, T&T, Banks & More). Minutes To Hwy 401 & 404, FreshCo, Parks, Library & Community Centre. | The Best Unit. The Best View. The Best Location In North York - This One Won't Last! One Bedroom has furniture including: one single bed and bedframe, one desk, one office chair, one Ikea Poang Armchair. Furniture can be removed if needed. Move in Anytime!
Apartment for rent
C$2,650/moFees may apply
275 Yorkland Rd, # 1510, Toronto, ON M2J 0B4
2beds
Price may not include required fees and charges. Learn more|
Apartment
Available now
Air conditioner, central air
In-suite laundry laundry
1 Attached garage space parking
Central, forced air, natural gas
What's special
Rare southwest corner suiteSouthwest corner exposureWalk-out to balconyRooftop terraceBbq area
- 65 days |
- -- |
- -- |
Zillow last checked:
Listing updated:
Travel times

Let’s turn your rent into credit progress
Build credit history with every on-time payment and get credit for the payment you’re already making.
Facts & features
Interior
Bedrooms & bathrooms
- Bedrooms: 2
- Bathrooms: 2
- Full bathrooms: 2
Heating
- Central, Forced Air, Natural Gas
Cooling
- Air Conditioner, Central Air
Appliances
- Laundry: In-Suite Laundry
Features
- Contact manager
Property
Parking
- Total spaces: 1
- Parking features: Attached, Garage
- Has attached garage: Yes
- Details: Contact manager
Features
- Patio & porch: Contact manager
- Exterior features: Contact manager
- Pool features: Pool
- Has view: Yes
- View description: City View, Clear View, Downtown, Panoramic
Details
- Additional structures: Contact manager
- Other equipment: Contact manager
Construction
Type & style
- Home type: Apartment
- Property subtype: Apartment
Utilities & green energy
- Utilities for property: Water
Community & HOA
Community
- Features: Contact manager
HOA
- Amenities included: Contact manager
Location
- Region: Toronto
Financial & listing details
- Lease term: Contact For Details
Nearby apartments for rent


Price history
Price history is unavailable.
Neighborhood: Henry Farm
Nearby schools
GreatSchools rating
No schools nearby
We couldn't find any schools near this home.
Similar homes for rent


There are 3 available units in this apartment building