Looking for a "golf course-like" yard with an "oasis" backyard? You just found it! This home's yard is impeccable with the home sitting on 2.2 acres and backs up to a creek! Featuring a brick front and entry porch which leads you into the foyer and a vaulted family room with a gas fireplace with shiplap surround, kitchen with granite counters, gorgeous cabinets with soft close drawers, large scale island with built-in eating area, stainless steel appliances, cooktop and built-in pantry cabinets. There is a laundry room with storage which leads down the hall into the 2 car garage. The primary bedroom is on the main level with double tray ceiling hardwood flooring, a renovated bathroom with double vanities, soaking tub, glass enclosed tiled shower and a walk-in closet. Also on the main level is a dining room and a guest half bathroom. Upstairs there are 3 bedrooms, 1 bathroom and a toy room/office/library. Enjoy the basement area with a family room which has great built-in cabinetry, a sizable finished storage room with shelving, an "unofficial" bedroom (not in the bedroom count) with a walk-in closet, full bathroom and a wonderful kid toy room! Outside - get ready for your LARGE fenced in backyard with golf-style professional sod, irrigation system all around the home, a 12x16 storage shed with additional loft storage and a water spigot, an 18x36 salt water inground pool, gazebo, swingset and pool shed. Everyone can exercise on the inground trampoline! At the end of the driveway you also have a covered "carport" area for convenience! You will enjoy this view from the year 'round gameday screened in porch (14x24) which has air conditioning, mounted TV and overlooks the oversized deck and beautiful backyard! The roof is only 5 years old and the A/C was just replaced in 2021! Call to schedule your private showing soon!
Closed
$550,000
275 Zelkova Dr, Fayetteville, GA 30215
4beds
2,949sqft
Single Family Residence
Built in 1994
2.2 Acres Lot
$543,800 Zestimate®
$187/sqft
$3,764 Estimated rent
Home value
$543,800
$495,000 - $598,000
$3,764/mo
Zestimate® history
Owner options
List your home for rent
$3,764/mo
Rent Zestimate®
Find your next renter with Zillow Rental Manager. Plus, with online applications, you can quickly screen prospective tenants – for free.
$3,764/mo
Rent Zestimate®
Refinance and save
$3,369/mo
Est. payment
Refinancing to a lower rate could help reduce your monthly payments and save thousands over the life of the loan.
$3,369/mo
Est. payment
Explore your selling options
Work with a Zillow partner agent
Leverage their expertise and Zillow's premium Showcase listings to get your home seen by more buyers.
Get startedList with your own agent
Get your home in front of millions of buyers by listing it on Zillow.
Learn how to do itSell it yourself
Take full control of how buyers see your home on Zillow by listing For Sale by Owner (FSBO).
List your homeWhat's special
Inground trampolineLarge fenced in backyardOversized deckGuest half bathroomSalt water inground poolStainless steel appliancesDining room
Zillow last checked:
Listing updated:
Listed by:
Becky Crawford 678-480-4387,
BHHS Georgia Properties
Bought with:
Kisha Simon, 282615
Atlanta Fine Homes - Sotheby's Int'l
Source: GAMLS,MLS#: 10589939
Facts & features
Interior
Bedrooms & bathrooms
- Bedrooms: 4
- Bathrooms: 4
- Full bathrooms: 3
- 1/2 bathrooms: 1
- Main level bathrooms: 1
- Main level bedrooms: 1
Rooms
- Room types: Bonus Room, Family Room, Foyer, Laundry, Office, Other
Dining room
- Features: Separate Room
Kitchen
- Features: Breakfast Bar, Kitchen Island, Solid Surface Counters
Heating
- Central, Natural Gas
Cooling
- Ceiling Fan(s), Central Air, Gas
Appliances
- Included: Cooktop, Dishwasher, Gas Water Heater, Ice Maker, Microwave, Oven, Stainless Steel Appliance(s)
- Laundry: In Hall
Features
- Bookcases, Double Vanity, High Ceilings, Master On Main Level, Separate Shower, Soaking Tub, Tile Bath, Tray Ceiling(s), Vaulted Ceiling(s), Walk-In Closet(s)
- Flooring: Carpet, Hardwood, Tile
- Windows: Double Pane Windows, Window Treatments
- Basement: Bath Finished,Concrete,Daylight,Exterior Entry,Finished,Full,Interior Entry
- Number of fireplaces: 1
- Fireplace features: Factory Built, Family Room, Gas Log, Gas Starter
Interior area
- Total structure area: 2,949
- Total interior livable area: 2,949 sqft
- Finished area above ground: 2,160
- Finished area below ground: 789
Property
Parking
- Total spaces: 2
- Parking features: Attached, Garage, Garage Door Opener, Kitchen Level, Parking Shed, Side/Rear Entrance
- Has attached garage: Yes
Features
- Levels: Two
- Stories: 2
- Patio & porch: Porch, Screened
- Exterior features: Sprinkler System
- Has private pool: Yes
- Pool features: In Ground, Salt Water
- Fencing: Back Yard,Fenced
Lot
- Size: 2.2 Acres
- Features: Greenbelt, Level
Details
- Additional structures: Gazebo, Shed(s)
- Parcel number: 050905037
Construction
Type & style
- Home type: SingleFamily
- Architectural style: Cape Cod,Colonial
- Property subtype: Single Family Residence
Materials
- Brick, Wood Siding
- Foundation: Block
- Roof: Composition
Condition
- Resale
- New construction: No
- Year built: 1994
Utilities & green energy
- Sewer: Septic Tank
- Water: Public
- Utilities for property: Cable Available, Electricity Available, High Speed Internet, Natural Gas Available, Underground Utilities
Community & HOA
Community
- Features: Sidewalks, Street Lights
- Security: Security System, Smoke Detector(s)
- Subdivision: Stillwood Village
HOA
- Has HOA: No
- Services included: None
Location
- Region: Fayetteville
Financial & listing details
- Price per square foot: $187/sqft
- Tax assessed value: $496,556
- Annual tax amount: $5,038
- Date on market: 8/22/2025
- Cumulative days on market: 3 days
- Listing agreement: Exclusive Right To Sell
- Electric utility on property: Yes
Price history
| Date | Event | Price |
|---|---|---|
| 9/15/2025 | Sold | $550,000+1.5%$187/sqft |
Source:  GAMLS #10589939 Report a problem GAMLS #10589939 Report a problem | ||
| 8/25/2025 | Pending sale | $542,000$184/sqft |
Source: GAMLS #10589939 Report a problem | ||
| 8/22/2025 | Listed for sale | $542,000+130.6%$184/sqft |
Source: GAMLS #10589939 Report a problem | ||
| 8/9/2002 | Sold | $235,000+58.8%$80/sqft |
Source: Public Record Report a problem | ||
| 4/4/1994 | Sold | $148,000$50/sqft |
Source: Public Record Report a problem | ||
Public tax history
| Year | Property taxes | Tax assessment |
|---|---|---|
| 2025 | $3,637 +3.1% | $198,622 +7% |
| 2024 | $3,529 | $185,628 +0.9% |
| 2023 | -- | $183,980 +24.8% |
| 2022 | -- | $147,400 +27.1% |
| 2021 | -- | $116,000 +7.8% |
| 2020 | $3,010 -0.9% | $107,640 +0.1% |
| 2019 | $3,039 +5.9% | $107,520 +6.4% |
| 2018 | $2,870 +4.4% | $101,080 +5.3% |
| 2017 | $2,750 +13.2% | $95,960 +15.4% |
| 2016 | $2,428 | $83,120 +8.1% |
| 2015 | $2,428 +6.3% | $76,880 +8.5% |
| 2014 | $2,283 +6.9% | $70,880 -0.7% |
| 2013 | $2,136 -2.5% | $71,400 -0.8% |
| 2012 | $2,191 -16% | $71,960 -16.5% |
| 2011 | $2,609 +0.7% | $86,140 -2% |
| 2010 | $2,591 -15.7% | $87,880 -10.5% |
| 2009 | $3,074 +6.3% | $98,232 +0.1% |
| 2008 | $2,892 +5.9% | $98,152 |
| 2007 | $2,730 | $98,152 +3.1% |
| 2006 | -- | $95,240 +8.4% |
| 2005 | -- | $87,836 +7% |
| 2004 | $2,323 | $82,084 +2.9% |
| 2003 | -- | $79,792 +6.6% |
| 2002 | $2,105 -1.8% | $74,860 +2.6% |
| 2001 | $2,144 -4.6% | $72,992 +3% |
| 2000 | $2,246 | $70,868 |
Find assessor info on the county website
Neighborhood: 30215
Nearby homes
- $510,600-- bd-- ba2.5k sqft265 Zelkova Dr, Fayetteville, GA 30215Off Market
- $572,8005 bd4 ba3.3k sqft285 Zelkova Dr, Fayetteville, GA 30215Off Market
- $543,000-- bd-- ba2.7k sqft250 Zelkova Dr, Fayetteville, GA 30215Off Market
- $481,0004 bd2 ba2.6k sqft245 Zelkova Dr, Fayetteville, GA 30215Off Market
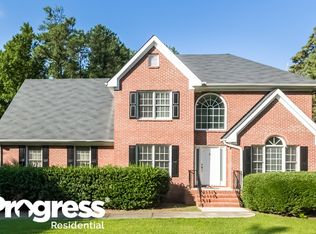
- $443,9003 bd2 ba2.3k sqft270 Zelkova Dr, Fayetteville, GA 30215Off Market
- $428,7003 bd2 ba2.4k sqft270 Zelkova Dr #36, Fayetteville, GA 30215Off Market
- $428,4004 bd2 ba1.6k sqft255 Zelkova Dr, Fayetteville, GA 30215Off Market
- $509,6003 bd2 ba2.1k sqft230 Zelkova Dr, Fayetteville, GA 30215Off Market
Nearby schools
GreatSchools rating
- 9/10Sara Harp Minter Elementary SchoolGrades: PK-5Distance: 1.9 mi
- 9/10Whitewater Middle SchoolGrades: 6-8Distance: 1.4 mi
- 9/10Whitewater High SchoolGrades: 9-12Distance: 2 mi
Schools provided by the listing agent
- Elementary: Sara Harp Minter
- Middle: Whitewater
- High: Whitewater
Source: GAMLS. This data may not be complete. We recommend contacting the local school district to confirm school assignments for this home.
Get a cash offer in 3 minutes
Find out how much your home could sell for in as little as 3 minutes with a no-obligation cash offer.
Estimated market value
$543,800
Get a cash offer in 3 minutes
Find out how much your home could sell for in as little as 3 minutes with a no-obligation cash offer.
Estimated market value
$543,800
- Georgia
- Fayette County
- Fayetteville
- 30215
- 275 Zelkova Dr
Nearby cities
Nearby zip codes
Other Fayetteville Topics
