Back on market due to no fault of sellers!
Welcome home to the simple beauty of country living. Nestled on 3 scenic acres, this charming 5-bedroom, 2-bath home offers space to gather, room to roam, and the peaceful setting you've been dreaming of.
The main level welcomes you with a comfortable living area, a cozy kitchen, three bedrooms, main floor laundry, and a full bath—perfect for everyday living. Downstairs, a walkout, you'll find two additional bedrooms, a second full bathroom, second laundry, a flexible living space and plenty of storage.
Step outside and enjoy the quiet charm of your own countryside retreat. Sip your morning coffee while watching the sunrise, tend to a garden, let the kids or pets explore, or simply unwind beneath the open sky. With three acres to call your own, there's plenty of room to create the lifestyle you've always imagined.
Whether you're looking for a place to slow down, raise a family, or simply enjoy the beauty of nature, this welcoming property offers comfort, character, and endless possibilities. Come experience the warmth and tranquility this special home has to offer.
Active
Listed by: Nettwork Global • Heather N Hann • 636-236-5835
$385,000
275 Zoar Church Rd, Wright City, MO 63390
5beds
1,429sqft
Single Family Residence
Built in 1999
3 Acres Lot
$-- Zestimate®
$269/sqft
$-- HOA
What's special
Plenty of storageCozy kitchenFlexible living spaceMain floor laundry
- 55 days
- 524
- 75
Zillow last checked:
Listing updated:
Listed by:
Heather N Hann 636-236-5835,
Nettwork Global
Source: MARIS,MLS#: 26049139 Originating MLS: St. Louis Association of REALTORS
Originating MLS: St. Louis Association of REALTORSFacts & features
Interior
Bedrooms & bathrooms
- Bedrooms: 5
- Bathrooms: 2
- Full bathrooms: 2
- Main level bathrooms: 1
- Main level bedrooms: 3
Bedroom
- Features: Floor Covering: Carpeting
- Level: Main
- Area: 90
- Dimensions: 9x10
Bedroom 2
- Description: Primary
- Features: Floor Covering: Carpeting
- Level: Main
- Area: 156
- Dimensions: 12x13
Bedroom 4
- Description: Walkout
- Features: Floor Covering: Carpeting
- Level: Basement
- Area: 132
- Dimensions: 12x11
Bathroom 5
- Features: Floor Covering: Carpeting
- Level: Lower
- Area: 165
- Dimensions: 15x11
Kitchen
- Features: Floor Covering: Ceramic Tile
- Level: Main
- Area: 108
- Dimensions: 12x9
Living room
- Features: Floor Covering: Carpeting
- Level: Main
- Area: 204
- Dimensions: 17x12
Heating
- Propane
Cooling
- Central Air
Appliances
- Included: Dishwasher, Dryer, Microwave, Oven, Gas Range, Washer
- Laundry: In Basement, In Hall
Features
- Basement: Partially Finished,Storage Space,Walk-Out Access
- Has fireplace: No
Interior area
- Total structure area: 1,429
- Total interior livable area: 1,429 sqft
- Finished area above ground: 1,032
- Finished area below ground: 397
Property
Parking
- Total spaces: 2
- Parking features: Additional Parking, Circular Driveway, Driveway, Oversized
- Attached garage spaces: 2
- Has uncovered spaces: Yes
Features
- Levels: One
- Has private pool: Yes
- Pool features: Above Ground
Lot
- Size: 3 Acres
- Features: Back Yard, Gently Rolling, Many Trees
Details
- Parcel number: 198028000000004001
- Special conditions: Standard
Construction
Type & style
- Home type: SingleFamily
- Architectural style: Traditional
- Property subtype: Single Family Residence
Materials
- Concrete
- Roof: Asphalt
Condition
- Year built: 1999
Utilities & green energy
- Electric: Ameren
- Sewer: Lagoon, Septic Tank
- Water: Well
- Utilities for property: Cable Available, Propane
Community & HOA
HOA
- Has HOA: No
Location
- Region: Wright City
Financial & listing details
- Price per square foot: $269/sqft
- Tax assessed value: $143,330
- Annual tax amount: $1,701
- Date on market: 8/8/2026
- Cumulative days on market: 55 days
- Listing terms: Conventional,FHA,USDA Loan,VA Loan
Estimated market value
Not available
Estimated sales range
Not available
Not available
Price history
| Date | Event | Price |
|---|---|---|
| 9/21/2026 | Listed for sale | $385,000$269/sqft |
Source:  MARIS #26049139 Report a problem MARIS #26049139 Report a problem | ||
| 8/14/2026 | Contingent | $385,000$269/sqft |
Source: MARIS #26049139 Report a problem | ||
| 8/8/2026 | Listed for sale | $385,000$269/sqft |
Source: MARIS #26049139 Report a problem | ||
Public tax history
| Year | Property taxes | Tax assessment |
|---|---|---|
| 2025 | $1,701 +11.3% | $27,233 +7.2% |
| 2024 | $1,528 +0.3% | $25,401 |
| 2023 | $1,524 +5.6% | $25,401 |
| 2022 | $1,444 | $25,401 +5% |
| 2021 | -- | $24,181 +12.6% |
| 2020 | $1,292 +0.3% | $21,481 |
| 2019 | $1,288 | $21,481 +3% |
| 2018 | $1,288 +17.6% | $20,856 |
| 2017 | $1,095 | $20,856 +13.9% |
| 2016 | $1,095 +0.1% | $18,316 |
| 2015 | $1,094 | $18,316 -1% |
| 2014 | $1,094 +1% | $18,498 |
| 2013 | $1,083 | $18,498 -0.1% |
| 2012 | -- | $18,523 |
| 2011 | -- | $18,523 +11.1% |
| 2010 | -- | $16,670 |
Find assessor info on the county website
Monthly payment
Est. payment
Payment breakdown
Explore the cost of this home by adjusting the details. Changes won't be saved.Climate risks
Neighborhood: 63390
Nearby schools
Schools provided by the listing agent
- Elementary: Wright City East/West
- Middle: Wright City Middle
- High: Wright City High
Source: MARIS. This data may not be complete. We recommend contacting the local school district to confirm school assignments for this home.
- $454,3004 bd3 ba1.4k sqft285 Zoar Church Rd, Wright City, MO 63390Off Market
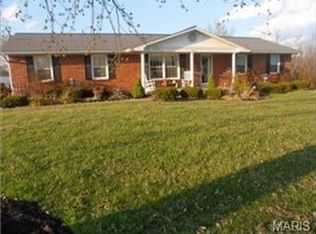
- $554,2004 bd2 ba1.9k sqft278 Zoar Church Rd, Wright City, MO 63390Off Market
- $417,6004 bd3 ba1.3k sqft301 Zoar Church Rd, Wright City, MO 63390Off Market
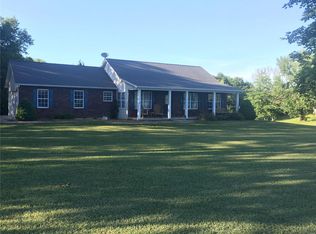
- $28,720-- bd-- ba1.4k sqft330 Zoar Church Rd, Wright City, MO 63390Off Market
Similar homes
- $399,0003 bd3 ba2k sqft8 Oakwood Est, Wright City, MO 63390For Sale
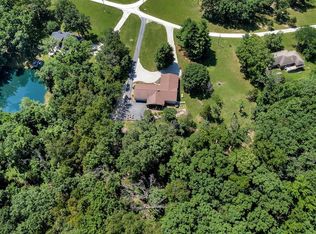
 MLS ID #26039964, Christine M Williams, Coldwell Banker Realty - Gundaker. MARIS
 - $415,0004 bd2 ba1.6k sqft34462 S Prairie View Rd, Warrenton, MO 63383For Sale
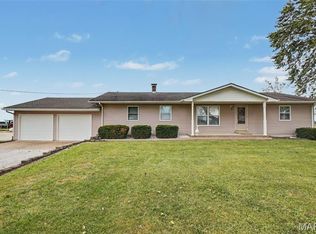 MLS ID #26053164, Sarah Wyatt, Blondin Group, Inc. MARIS
 - $354,9003 bd2 ba1.4k sqft136 Peruque Creek Mnr, Wright City, MO 63390New Construction
 MLS ID #26048469, David A Rohlfing, STL Buy & Sell, LLC. MARIS
 - $400,0004 bd3 ba1.8k sqft521 Cimarron Woods Ct, Wentzville, MO 63385For Sale
 MLS ID #26063540, Nicole L Wolf, EXP Realty, LLC. MARIS
 - $349,9003 bd2 ba1.4k sqft132 Peruque Creek Mnr, Wright City, MO 63390New ConstructionMLS ID #26048417, David A Rohlfing, STL Buy & Sell, LLC. MARIS
- $424,5003 bd2 ba1.4k sqft25532 Southwind Rd, Warrenton, MO 63383For SaleMLS ID #26042660, Pamela Chyba, ListWithFreedom.com Inc. MARIS
- $320,0003 bd2 ba1.2k sqft1018 Samwise St, Wright City, MO 63390New ConstructionMLS ID #26058540, Rachel M Myers, Myers Realty, LLC. MARIS
- $425,0003 bd3 ba1.5k sqft22907 Lakeside Hills Dr, Warrenton, MO 63383For SaleMLS ID #26055288, Samantha J Richardson, Main St. Real Estate. MARIS
- $315,0003 bd2 ba1.1k sqft105 Trotters Creek Ln, Wright City, MO 63390For SaleMLS ID #26054625, Trisha Stiarwalt, Berkshire Hathaway HomeServices Select Properties. MARIS
- $300,0004 bd3 ba1.6k sqft825 Highway Ww, Foristell, MO 63348For SaleMLS ID #26059490, Hope E Fick, Sage Property Group, LLC. MARIS
- $304,9003 bd2 ba1.2k sqft130 Peruque Creek Mnr, Wright City, MO 63390New ConstructionMLS ID #26048399, David A Rohlfing, STL Buy & Sell, LLC. MARIS
- $294,9003 bd2 ba1.1k sqft143 Trotters Creek Ln, Wright City, MO 63390For SaleMLS ID #26047190, Michael P Maris, Worth Clark Realty. MARIS
- $385,0003 bd2 ba1.7k sqft664 Wilmer Meadow Dr, Wentzville, MO 63385For SaleMLS ID #26062829, Angela Lockett, Narrative Real Estate. MARIS
- $440,0003 bd2 ba1.5k sqft24990 Savannah Pl, Warrenton, MO 63383For SaleMLS ID #26047274, Stacey Blondin, Main St. Real Estate. MARIS
- $315,0003 bd3 ba1.6k sqft209 John St, Troy, MO 63379New ConstructionMLS ID #26063016, Rachel M Myers, Myers Realty, LLC. MARIS
- $350,0004 bd3 ba1.6k sqft200 Fairview Dr, Winfield, MO 63389For SaleMLS ID #26054044, Hope E Fick, Sage Property Group, LLC. MARIS
- $370,0004 bd3 ba1.7k sqft1318 Forest Way, Wentzville, MO 63385For SaleMLS ID #26050563, Rohnn S Kostelecky, MWFG, Inc.. MARIS
- $319,9003 bd2 ba1.4k sqft10 Majestic Lakes Ct, Moscow Mills, MO 63362For SaleMLS ID #26061690, Amy V Loftus, Coldwell Banker Realty - Gundaker. MARIS
- $345,0003 bd2 ba1.3k sqft321 Touchdown Dr, Foristell, MO 63348For SaleMLS ID #26053061, Michelle M McLaughlin, House Sold Easy Realty, LLC. MARIS
- $320,0003 bd2 ba1.2k sqft6 S Perry Cir, O Fallon, MO 63366For SaleMLS ID #26062175, Daryl Butler, Coldwell Banker Realty - Gundaker. MARIS
