Beautiful cabin on a phenomenal low-elevation lot on the picturesque shores of Red Cedar Lake, featuring 117 feet of pristine frontage. This inviting 4 BR / 2 BA home offers an open-concept layout with free-flowing living spaces designed to capture stunning lake views, soaring ceilings, and 2 cozy fireplaces. The kitchen features oak floors and granite countertops, adding warmth and quality to the heart of the home. The loft provides flexible space for sleeping, an office, or a reading nook, while the walkout lower level adds additional bedrooms and living space—perfect for hosting family and guests. Enjoy warm summer days on the lakeside deck or take a short stroll to the sandy, low-elevation swimming area. The large, level yard is ideal for family games, a fire pit, or relaxing to the sounds of the loons. A two-car garage offers plenty of storage for all your lake gear. Red Cedar Lake, connected to Hemlock & Balsam Lakes, offers miles of boating and fishing, along with a boat-up golf course, restaurant & pub, and scenic shoreline. Located in a prime recreational area with ATV and snowmobile trail access. Enjoy Loch Lomond Beach Club amenities next door, including a clubhouse, pool, splash pad, boat landing, and more.
Active with contingency
Price cut: $30K (8/13)
$719,900
2750 28th St, Birchwood, WI 54817
4beds
1,801sqft
Single Family
Built in 1994
0.97 Acres Lot
$705,200 Zestimate®
$400/sqft
$-- HOA
What's special
Sandy low-elevation swimming areaSoaring ceilingsLakeside deckPhenomenal low-elevation lot
- 135 days
- 1,292
- 43
Zillow last checked:
Listing updated:
Listed by:
Donald A Marker 715-520-2047,
Dane Arthur Real Estate Agency
Source: NorthstarMLS as distributed by MLS GRID,MLS#: 7058573
Facts & features
Interior
Bedrooms & bathrooms
- Bedrooms: 4
- Bathrooms: 2
- Full bathrooms: 2
Bedroom
- Level: Main
- Area: 99 Square Feet
- Dimensions: 9x11
Bedroom 2
- Level: Main
- Area: 72 Square Feet
- Dimensions: 8x9
Bedroom 3
- Level: Lower
- Area: 100 Square Feet
- Dimensions: 10x10
Bedroom 4
- Level: Lower
- Area: 96 Square Feet
- Dimensions: 8x12
Bathroom
- Level: Main
- Area: 49 Square Feet
- Dimensions: 7x7
Bathroom
- Level: Lower
- Area: 72 Square Feet
- Dimensions: 8x9
Dining room
- Level: Main
- Area: 90 Square Feet
- Dimensions: 9x10
Family room
- Level: Main
- Area: 378 Square Feet
- Dimensions: 14x27
Foyer
- Level: Main
- Area: 64 Square Feet
- Dimensions: 8x8
Kitchen
- Level: Lower
- Area: 108 Square Feet
- Dimensions: 9x12
Living room
- Level: Main
- Area: 224 Square Feet
- Dimensions: 14x16
Loft
- Level: Upper
- Area: 200 Square Feet
- Dimensions: 10x20
Heating
- Forced Air
Cooling
- None
Appliances
- Included: Dishwasher, Dryer, Range, Refrigerator, Washer
- Laundry: Lower Level
Features
- Basement: Finished,Walk-Out Access
- Number of fireplaces: 2
- Fireplace features: Wood Burning
Interior area
- Total structure area: 1,880
- Total interior livable area: 1,801 sqft
- Finished area above ground: 1,040
- Finished area below ground: 761
Video & virtual tour
Property
Parking
- Total spaces: 2
- Parking features: Detached Garage, Gravel
- Garage spaces: 2
Accessibility
- Accessibility features: None
Features
- Levels: One and One Half
- Stories: 1.5
- Patio & porch: Deck
- Has view: Yes
- View description: Lake
- Has water view: Yes
- Water view: Lake
- Waterfront features: Lake Front, Waterfront Elevation(4-10), Lake Bottom(Sand)
- Frontage length: Water Frontage: 117
Lot
- Size: 0.97 Acres
- Dimensions: 130 x 277
Details
- Foundation area: 840
- Parcel number: 010435531000
- Zoning description: Shoreline,Residential-Single Family
Construction
Type & style
- Home type: SingleFamily
- Property subtype: Single Family
Condition
- New construction: No
- Year built: 1994
Utilities & green energy
- Electric: Circuit Breakers
- Gas: Propane
- Sewer: Holding Tank
- Water: Drilled
Community & HOA
Community
- Subdivision: Loch Lomond Div Three
HOA
- Has HOA: No
Location
- Region: Birchwood
Financial & listing details
- Price per square foot: $400/sqft
- Tax assessed value: $696,700
- Annual tax amount: $4,489
- Date on market: 4/22/2026
- Cumulative days on market: 16 days
Estimated market value
$705,200
$670,000 - $740,000
$1,956/mo
Price history
| Date | Event | Price |
|---|---|---|
| 8/20/2026 | Contingent | $719,900$400/sqft |
Source:  WIREX MLS #1600224 Report a problem WIREX MLS #1600224 Report a problem | ||
| 8/13/2026 | Price change | $719,900-4%$400/sqft |
Source:  NorthstarMLS as distributed by MLS GRID #7058573 Report a problem NorthstarMLS as distributed by MLS GRID #7058573 Report a problem | ||
| 4/22/2026 | Listed for sale | $749,900$416/sqft |
Source: WIREX MLS #1600224 Report a problem | ||
Public tax history
| Year | Property taxes | Tax assessment |
|---|---|---|
| 2024 | $5,114 +0.8% | $372,100 |
| 2023 | $5,072 -3% | $372,100 |
| 2022 | $5,231 +4.3% | $372,100 |
| 2021 | $5,017 +8% | $372,100 |
| 2020 | $4,644 -1.5% | $372,100 |
| 2019 | $4,716 +6% | $372,100 |
| 2017 | $4,449 -2.4% | $372,100 |
| 2016 | $4,559 -6% | $372,100 |
| 2015 | $4,851 +9.4% | $372,100 |
| 2014 | $4,433 +3.4% | $372,100 |
| 2013 | $4,288 0% | $372,100 -9.2% |
| 2011 | $4,289 | $409,900 +4.4% |
| 2010 | $4,289 -5% | $392,600 |
| 2009 | $4,514 | $392,600 |
Find assessor info on the county website
Monthly payment
Est. payment
Payment breakdown
Explore the cost of this home by adjusting the details. Changes won't be saved.Climate risks
Neighborhood: 54817

Similar homes
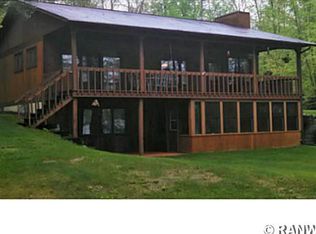
- $545,0002 bd3 ba1.4k sqft2799 27th St #7, Birchwood, WI 54817For Sale
 MLS ID #7057467, Edward Rupp, Northco Real Estate Services. NorthstarMLS as distributed by MLS GRID
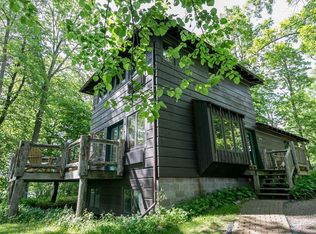
 - $375,0003 bd2 ba2.5k sqft2756 28 1/8 Street, Birchwood, WI 54817Active
 MLS ID #1598298, Casey Watters. WIREX MLS
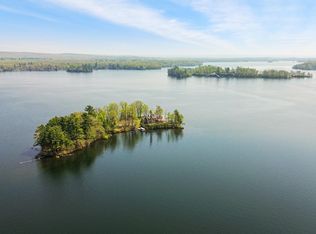
 - $585,0004 bd2 ba2.3k sqft1 Knapp Rd, Birchwood, WI 54817For Sale
 MLS ID #6782199, Edward Rupp, Northco Real Estate Services. NorthstarMLS as distributed by MLS GRID
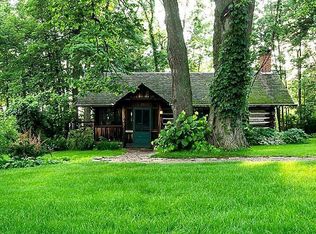
 - $515,0002 bd3 ba1.5k sqft2799 27th St Unit 4, Birchwood, WI 54817For Sale
 MLS ID #7057539, Edward Rupp, Northco Real Estate Services. NorthstarMLS as distributed by MLS GRID
 - $384,9003 bd2 ba2.3k sqft2887 29 9/16 Ave, Birchwood, WI 54817For SaleMLS ID #7100534, Mary F Rufledt, Elite Realty Group, LLC. NorthstarMLS as distributed by MLS GRID
- $545,0003 bd4 ba2.5k sqft2799 Douglas St #27, Birchwood, WI 54817For SaleMLS ID #7057479, Edward Rupp, Northco Real Estate Services. NorthstarMLS as distributed by MLS GRID
- $824,9004 bd3 ba2.1k sqft2092 28th Ave, Rice Lake, WI 54868For SaleMLS ID #7133955, Kathy Snyder, Century 21 Affiliated. NorthstarMLS as distributed by MLS GRID
- $525,0007 bd3 ba1.9k sqftW374 County Road Dd, Birchwood, WI 54817For SaleMLS ID #7090145, Donald A Marker, Dane Arthur Real Estate Agency. NorthstarMLS as distributed by MLS GRID
- $529,0003 bd1 ba1.2k sqft2889 19 1/2 St, Rice Lake, WI 54868For SaleMLS ID #7137324, Adam Majeske, Saphire Realty. NorthstarMLS as distributed by MLS GRID
- $500,0003 bd2 ba2k sqft2563 17th Ave, Rice Lake, WI 54868For SaleMLS ID #7137352, Adam Majeske, Saphire Realty. NorthstarMLS as distributed by MLS GRID
- $530,0003 bd2 ba1.8k sqft1256 26 1/2 Ave, Rice Lake, WI 54868For SaleMLS ID #7135685, Jolene M. Kammerud, Outdoors Realty. NorthstarMLS as distributed by MLS GRID
- $624,9003 bd1 ba1.4k sqft80 Monroe Ave, Rice Lake, WI 54868For SaleMLS ID #7086111, Julie Heifner, Lakes Area Realty Hudson. NorthstarMLS as distributed by MLS GRID
