Skip main navigation
Off market
  • $706,500

    2750 Aylesbury Way, Johnstown, CO 80534

    4beds
    3,642sqft
    SingleFamily
    Built in 2011
    7,700 Square Feet Lot
    $706,500 Zestimate®
    $194/sqft
    $3,377 Estimated rent

    Home value

    $706,500

    $671,000 - $742,000

    $3,377/mo

    Zestimate® history
    Loading
    Loading...

    Owner options

    List your home for rent

    $3,377/mo

    Rent Zestimate®

    Find your next renter with Zillow Rental Manager. Plus, with online applications, you can quickly screen prospective tenants – for free.

    Learn more

    $3,377/mo

    Rent Zestimate®

    Refinance and save

    $4,158/mo

    Est. payment

    Refinancing to a lower rate could help reduce your monthly payments and save thousands over the life of the loan.

    See today's rates

    $4,158/mo

    Est. payment

    Explore your selling options

    Work with a Zillow partner agent

    Leverage their expertise and Zillow's premium Showcase listings to get your home seen by more buyers.

    Get started

    List with your own agent

    Get your home in front of millions of buyers by listing it on Zillow.

    Learn how to do it

    Sell it yourself

    Take full control of how buyers see your home on Zillow by listing For Sale by Owner (FSBO).

    List your home

    What's special

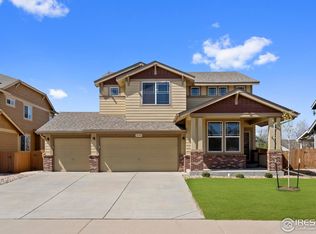
    Beautiful Champagne model home built by Ryland Homes. Located in the Pioneer Ridge Neighborhood. Built in 2011, this 4 Bedroom, 4 Bathroom home features a spacious 5,283 SQFT Total and 3,642 finished (above grade). A practical layout, with a spiral staircase and soaring cathedral ceilings. 4 Bedrooms on the upper level and a large open loft or 2nd floor Family Room. A large Owners Suite complete with a luxurious 5 piece Master Bathroom and tri-sided fireplace. Gorgeous tile work throughout. Enjoy the walk-in master closet, complete with its own island and windows. A main floor Study, Formal Living or Dining Room with a customized Butler's Pantry and coffee bar. Upgraded gas stone fireplace and cedar mantel in the Family Room. A huge chef's Gourmet Kitchen complete with all stainless steel appliances. Featuring a double wall convention and convection oven system, gas cooktop, microwave, dishwasher, granite counter tops, Maple Sable Cabinetry with roll-out shelving, an entire wall of built-ins in the Dining Area, ideal for entertaining. Slate full back-splash and new touch faucet. Spice stained red oak solid hardwood floors. Access the 332 SQFT covered deck, complete with composite decking from the Kitchen or from the Family Room. Loaded with upgrades and finishes, and over-sized 3 Car Garage. Full Garden Level Basement features windows above grade giving lots of natural light, plumbing ready for a 5th bathroom or kitchenette, ideal for future finishing. One of the Bedrooms showcases a Private Ensuite Bath and the other Bedrooms share a Jack and Jill Bath. From the Owners Suite and Open Loft enjoy over-sized windows facing west with panoramic MOUNTAIN VIEWS of the front range from the second floor. Ample storage throughout. Front and backyard sprinkler system with dual zones, and drip lines for gorgeous established landscaping, and custom concrete edging. In excellent condition with high efficiency dual furnaces and central air systems, ceilings fans in every room upstairs, UV air filter, sealed combustion water heater, and NEST smart system thermostats for ultimate comfort.

    This property is not currently displayed as for sale or rent on Zillow. This may be different from what's on other websites or public sources.

    Facts & features

    Interior

    Bedrooms & bathrooms
    • Bedrooms: 4
    • Bathrooms: 4
    • Full bathrooms: 3
    • 1/2 bathrooms: 1
    Heating
    • Forced air, Gas
    Cooling
    • Central
    Appliances
    • Included: Dishwasher, Garbage disposal, Microwave, Range / Oven, Refrigerator
    Features
    • Flooring: Tile, Carpet, Hardwood
    • Basement: Unfinished
    • Has fireplace: Yes
    Interior area
    • Total interior livable area: 3,642 sqft

    Property

    Parking
    • Total spaces: 3
    • Parking features: Garage - Attached
    Features
    • Exterior features: Stone, Wood
    • Has view: Yes
    • View description: Mountain
    Lot
    • Size: 7,700 Square Feet
    Details
    • Parcel number: 105920438003

    Construction

    Type & style
    • Home type: SingleFamily
    Materials
    • Frame
    • Roof: Asphalt
    Condition
    • Year built: 2011

    Community & HOA

    HOA
    • Has HOA: Yes
    • HOA fee: $30 monthly
    Location
    • Region: Johnstown

    Financial & listing details

    • Price per square foot: $194/sqft
    • Tax assessed value: $761,694
    • Annual tax amount: $4,914

    Price history

    DateEventPrice
    3/24/2021Listing removed--
    Source: Owner Report a problem
    10/31/2018Sold$505,000+2%$139/sqft
    Source: Public Record Report a problem
    9/26/2018Price change$495,000-2%$136/sqft
    Source: Owner Report a problem
    9/20/2018Listed for sale$505,000+7.7%$139/sqft
    Source: Owner Report a problem
    10/27/2017Sold$469,000$129/sqft
    Source: IRES as distributed by MLS GRID #833378 Report a problem
    9/30/2017Pending sale$469,000$129/sqft
    Source: Berkshire Hathaway-FTC JFK #7993024 Report a problem
    9/27/2017Listed for sale$469,000+31%$129/sqft
    Source: Berkshire Hathaway-FTC JFK #833378 Report a problem
    3/14/2014Sold$358,000-5.2%$98/sqft
    Source: IRES as distributed by MLS GRID #724988 Report a problem
    1/3/2014Listed for sale$377,450+13.5%$104/sqft
    Source: RE/MAX Alliance #724988 Report a problem
    6/22/2012Sold$332,600$91/sqft
    Source: Public Record Report a problem

    Public tax history

    YearProperty taxesTax assessment
    2026$4,914 +3%$47,030 -1.2%
    2025$4,773 +6.5%$47,610 -8.7%
    2024$4,482 +2.6%$52,120 -1%
    2023$4,370 +2.7%$52,620 +29.2%
    2022$4,255 +6%$40,740 +7.6%
    2021$4,013 $37,870 +3.1%
    2020$4,013 +36%$36,740
    2019$2,951 -6%$36,740 +6.4%
    2018$3,138 +6.4%$34,520
    2017$2,951 -1.6%$34,520 +10.1%
    2016$3,000 +8.6%$31,360
    2015$2,764 +13.9%$31,360 +10.4%
    2014$2,426 $28,410
    2013-- $28,410 -3.7%
    2012-- $29,490 +759.8%
    2011-- $3,430
    Find assessor info on the county website

    Neighborhood: 80534

    Nearby schools

    GreatSchools rating
    Schools provided by the listing agent
    • Elementary: Pioneer Ridge
    • Middle: Milliken
    • High: Roosevelt
    • District: Johnstown-Milliken Re-5J

    Source: The MLS. This data may not be complete. We recommend contacting the local school district to confirm school assignments for this home.

    Get a cash offer in 3 minutes
    Find out how much your home could sell for in as little as 3 minutes with a no-obligation cash offer.
    Estimated market value
    $706,500
    Get a cash offer in 3 minutes
    Find out how much your home could sell for in as little as 3 minutes with a no-obligation cash offer.
    Estimated market value
    $706,500