LOCATION, CONDITION, & VALUE - Three words that best summarize this IMMACULATE Hanover Twp 4 bedroom, 1.5 bath split level set on a generous lot DIRECTLY ACROSS from Westgate Park! Meticulously maintained inside & out - spacious fenced-in back yard with privacy shrubs & large covered patio (15'x22') - a large concrete drive w/ extra parking, plus a 1-car attached garage w/ insulated door & electric opener. Inside you'll find HW floors throughout (even under the rugs), an updated natural oak kitchen, replacement windows throughout, plus economical gas heat and newer central A/C(2022). Being offered with a clear CO from Hanover Twp for added peace of mind. Perfect combination of superb location, excellent condition, and affordability (ANNUAL TAXES UNDER 5K/YEAR!) Don't miss out on this one, come see it today!
Pending
$424,900
2750 Belaire Rd, Bethlehem, PA 18017
4beds
1,561sqft
Single Family Residence
Built in 1965
10,802 Square Feet Lot
$433,000 Zestimate®
$272/sqft
$-- HOA
What's special
- 10 days
- 1,822
- 183
Zillow last checked:
Listing updated:
Listed by:
Jesse J. Chupella 484-550-2530,
Home Team Real Estate 610-419-8888
Source: GLVR,MLS#: 784349 Originating MLS: Lehigh Valley MLS
Originating MLS: Lehigh Valley MLSFacts & features
Interior
Bedrooms & bathrooms
- Bedrooms: 4
- Bathrooms: 2
- Full bathrooms: 1
- 1/2 bathrooms: 1
Bedroom
- Description: HW Floors under Laminate
- Level: Second
- Dimensions: 15.00 x 11.00
Bedroom
- Description: HW Floors
- Level: Second
- Dimensions: 13.00 x 11.00
Bedroom
- Description: HW Floors under carpet
- Level: Second
- Dimensions: 13.00 x 11.00
Bedroom
- Description: HW Floors under Carpet
- Level: Third
- Dimensions: 18.00 x 13.00
Dining room
- Description: HW Floors
- Level: First
- Dimensions: 11.00 x 11.00
Family room
- Description: French Doors to Covered Patio
- Level: First
- Dimensions: 15.00 x 11.00
Foyer
- Level: First
- Dimensions: 10.00 x 6.00
Other
- Description: Tiled Tub Surrounds
- Level: Second
- Dimensions: 8.00 x 7.00
Half bath
- Level: First
- Dimensions: 5.00 x 5.00
Kitchen
- Description: Custom 42" Oak Cabinetry, Gas Range, HW floors
- Level: First
- Dimensions: 11.00 x 11.00
Living room
- Description: HW Floors, Bow Window, Ceiling Fan
- Level: First
- Dimensions: 21.00 x 14.00
Heating
- Gas, Hot Water
Cooling
- Central Air
Appliances
- Included: Dryer, Dishwasher, Gas Oven, Gas Range, Gas Water Heater, Refrigerator, Washer
- Laundry: Washer Hookup, Dryer Hookup, Lower Level
Features
- Dining Area, Separate/Formal Dining Room, Entrance Foyer, Family Room Lower Level, Family Room Main Level
- Flooring: Carpet, Hardwood, Tile
- Basement: Partial
Interior area
- Total interior livable area: 1,561 sqft
- Finished area above ground: 1,561
- Finished area below ground: 0
Property
Parking
- Total spaces: 1
- Parking features: Attached, Driveway, Garage, Garage Door Opener
- Attached garage spaces: 1
- Has uncovered spaces: Yes
Features
- Levels: Multi/Split
- Stories: 2
- Patio & porch: Covered, Patio
- Exterior features: Fence, Patio, Shed
- Fencing: Yard Fenced
Lot
- Size: 10,802 Square Feet
- Features: Flat
Details
- Additional structures: Shed(s)
- Parcel number: N6NW1690214
- Zoning: R1S
- Special conditions: None
Construction
Type & style
- Home type: SingleFamily
- Architectural style: Split Level
- Property subtype: Single Family Residence
Materials
- Stone, Vinyl Siding
- Roof: Asphalt,Fiberglass
Condition
- Year built: 1965
Utilities & green energy
- Electric: 100 Amp Service, Circuit Breakers
- Sewer: Public Sewer
- Water: Public
Community & HOA
Community
- Subdivision: Not in Development
Location
- Region: Bethlehem
Financial & listing details
- Price per square foot: $272/sqft
- Tax assessed value: $61,000
- Annual tax amount: $4,765
- Date on market: 9/11/2026
- Ownership type: Fee Simple
Estimated market value
$433,000
$411,000 - $455,000
$2,568/mo
Price history
| Date | Event | Price |
|---|---|---|
| 9/16/2026 | Pending sale | $424,900$272/sqft |
Source:  GLVR #784349 Report a problem GLVR #784349 Report a problem | ||
| 9/14/2026 | Listed for sale | $424,900+507%$272/sqft |
Source: GLVR #784349 Report a problem | ||
| 5/1/1984 | Sold | $70,000$45/sqft |
Source: Agent Provided Report a problem | ||
Public tax history
| Year | Property taxes | Tax assessment |
|---|---|---|
| 2026 | $4,765 +4.6% | $61,000 |
| 2025 | $4,556 +2.5% | $61,000 |
| 2024 | $4,447 -0.3% | $61,000 |
| 2023 | $4,462 | $61,000 |
| 2022 | $4,462 +519.9% | $61,000 |
| 2021 | $720 | $61,000 |
| 2020 | $720 | $61,000 |
| 2018 | $720 | $61,000 |
| 2017 | -- | $61,000 |
| 2016 | -- | $61,000 |
| 2015 | -- | $61,000 |
| 2014 | -- | $61,000 |
| 2013 | -- | $61,000 |
| 2012 | -- | $61,000 |
| 2011 | -- | $61,000 |
| 2010 | -- | $61,000 |
| 2004 | -- | $61,000 |
| 2003 | -- | $61,000 |
| 2002 | -- | $61,000 |
| 2000 | -- | $61,000 |
Find assessor info on the county website
Monthly payment
Est. payment
Payment breakdown
Explore the cost of this home by adjusting the details. Changes won't be saved.Climate risks
Neighborhood: 18017
Nearby schools
Schools provided by the listing agent
- Elementary: Asa Packer
- Middle: Nitschmann
- High: Liberty
- District: Bethlehem
Source: GLVR. This data may not be complete. We recommend contacting the local school district to confirm school assignments for this home.
Similar homes
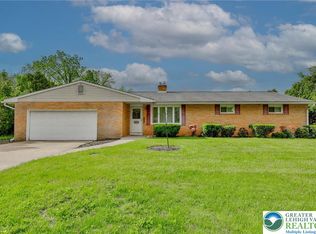
- $479,9004 bd3 ba2.2k sqft1160 Brentwood Ave, Bethlehem, PA 18017For Sale
 MLS ID #782316, Shawn A. Leadbetter, Coldwell Banker Hearthside. GLVR
 - $469,9003 bd2 ba1.7k sqft1220 North Blvd, Bethlehem, PA 18017For Sale
 MLS ID #783071, Jamie Vega Ocasio, I-Do Real Estate. GLVR
 - $450,0003 bd2 ba1.9k sqft3815 Spear St, Bethlehem, PA 18020For Sale
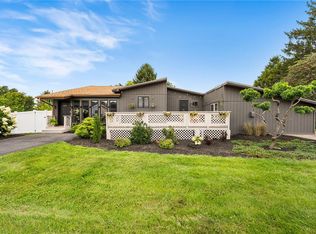 MLS ID #783798, Callie Kimmel, Redfin Corporation. GLVR
 - $449,0003 bd2 ba2.1k sqft765 E Macada Rd, Bethlehem, PA 18017For Sale
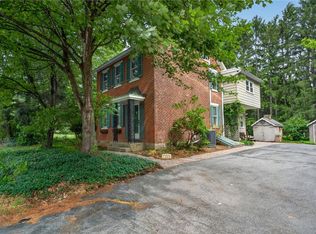 MLS ID #779380, Timothy Getz, RE/MAX Real Estate. GLVR
