Skip main navigation
Sold for $347,500
  • $347,500

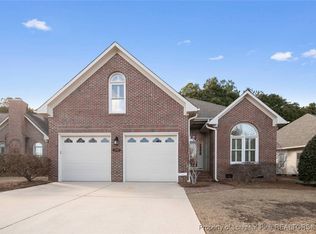
    2750 Briarcreek Pl, Fayetteville, NC 28304

    3beds
    2,108sqft
    Single Family Residence
    Built in 1997
    0.48 Acres Lot
    $347,500 Zestimate®
    $165/sqft
    $1,940 Estimated rent

    Home value

    $347,500

    $327,000 - $368,000

    $1,940/mo

    Zestimate® history
    Loading
    Loading...

    Owner options

    List your home for rent

    $1,940/mo

    Rent Zestimate®

    Find your next renter with Zillow Rental Manager. Plus, with online applications, you can quickly screen prospective tenants – for free.

    Learn more

    $1,940/mo

    Rent Zestimate®

    Refinance and save

    $2,255/mo

    Est. payment

    Refinancing to a lower rate could help reduce your monthly payments and save thousands over the life of the loan.

    See today's rates

    $2,255/mo

    Est. payment

    Explore your selling options

    Work with a Zillow partner agent

    Leverage their expertise and Zillow's premium Showcase listings to get your home seen by more buyers.

    Get started

    List with your own agent

    Get your home in front of millions of buyers by listing it on Zillow.

    Learn how to do it

    Sell it yourself

    Take full control of how buyers see your home on Zillow by listing For Sale by Owner (FSBO).

    List your home

    What's special

    Gas log fireplaceCrown moldingHardwood floors throughoutBright and open interiorLarge laundry roomPlenty of windowsPalladium windows
    This beautifully maintained one-owner home in sought-after Briarcreek Place is not to be missed, with hardwood floors throughout and one of the largest lots in the community. The bright and open interior features a spacious living room with vaulted ceiling, palladium windows, crown molding and a gas log fireplace, which flows into the dining area for ease in entertaining. The kitchen opens into an inviting den/study with built-in shelving, plenty of windows and leads outside to a multi-level deck overlooking a garden pond and manicured lawn with sprinkler system (lawn maintenance covered by HOA). The primary bedroom located on the main level has an adjoining bath and oversized owner's closet with ample shelving. Second bedroom and full bath also on main level, along with a large laundry room. A third bedroom/bonus room upstairs offers an en suite full bath and generous closet space. Spacious two-car garage also has storage rooms. Located on a cul-de-sac with sidewalks, this home is a quiet oasis in the heart of town, only minutes from Cape Fear Valley hospital complex, the new medical school, shopping, restaurants, and the All American Freeway for an easy commute to Fort Bragg.

    Zillow last checked:

    Listing updated:

    Listed by:

    ROBIN WIGGS,

    TOWNSEND REAL ESTATE

    Bought with:

    MATTHEW BARRETT, 304186

    COLDWELL BANKER ADVANTAGE - FAYETTEVILLE

    Source: LPRMLS,MLS#: 762338MLS LogoOriginating MLS: Longleaf Pine Realtors

    Facts & features

    Interior

    Bedrooms & bathrooms
    • Bedrooms: 3
    • Bathrooms: 3
    • Full bathrooms: 3
    Cooling
    • Central Air, Electric
    Appliances
    • Included: Dishwasher, Electric Oven, Disposal, Microwave
    • Laundry: Washer Hookup, Dryer Hookup, Main Level
    Features
    • Built-in Features, Crown Molding, Den, Primary Downstairs, Separate Shower, Window Treatments
    • Flooring: Hardwood, Tile
    • Windows: Blinds
    • Basement: Crawl Space
    • Number of fireplaces: 1
    • Fireplace features: Gas Log
    Interior area
    • Total interior livable area: 2,108 sqft

    Property

    Parking
    • Total spaces: 2
    • Parking features: Attached, Garage, Garage Door Opener, Garage Faces Side
    • Attached garage spaces: 2
    Features
    • Patio & porch: Deck, Stoop
    • Exterior features: Deck, Sprinkler/Irrigation, Porch
    Lot
    • Size: 0.48 Acres
    • Features: 1/4 to 1/2 Acre Lot, Cleared, Cul-De-Sac
    • Topography: Cleared
    Details
    • Parcel number: 0426352207
    • Special conditions: None

    Construction

    Type & style
    • Home type: SingleFamily
    • Architectural style: Ranch
    • Property subtype: Single Family Residence
    Materials
    • Brick Veneer
    Condition
    • New construction: No
    • Year built: 1997

    Utilities & green energy

    • Sewer: Public Sewer
    • Water: Public

    Community & HOA

    Community
    • Features: Sidewalks
    • Security: Security System
    • Subdivision: Briarcreek
    HOA
    • Has HOA: Yes
    • HOA fee: $90 monthly
    • HOA name: Briarcreek Hoa
    Location
    • Region: Fayetteville

    Financial & listing details

    • Price per square foot: $165/sqft
    • Tax assessed value: $347,462
    • Annual tax amount: $3,784
    • Date on market: 5/13/2026
    • Cumulative days on market: 10 days
    • Listing terms: Cash,New Loan
    • Inclusions: Refrigerator
    • Exclusions: None
    • Ownership: More than a year
    • Road surface type: Paved

    Price history

    DateEventPrice
    6/18/2026Sold$347,500-3.5%$165/sqft
    Source: LPRMLS #762338 Report a problem
    5/24/2026Pending sale$360,000$171/sqft
    Source: LPRMLS #762338 Report a problem
    5/13/2026Listed for sale$360,000$171/sqft
    Source: LPRMLS #762338 Report a problem

    Public tax history

    YearProperty taxesTax assessment
    2025$3,784 +3%$347,400 +50.4%
    2024$3,673 +2.9%$231,000 -1.5%
    2023$3,570 +5%$234,600
    2022$3,399 $234,600
    2021$3,399 $234,600 -1.1%
    2020-- $237,254 +1.1%
    2019$3,364 $234,600
    2018$3,364 $234,600
    2017$3,364 -6.2%$234,600 -15.7%
    2016$3,588 +1.1%$278,400
    2015$3,550 +0.2%$278,400
    2014$3,543 +2.7%$278,400
    2013$3,452 $278,400
    2012$3,452 $278,400
    2011$3,452 $278,400
    2010-- $278,400
    2009-- $278,400 +25%
    2008-- $222,700
    2007-- $222,700
    2006-- $222,700
    2005-- --
    2004-- $222,700
    2003-- $222,700 +17.2%
    2002-- $190,000
    2001-- $190,000
    Find assessor info on the county website

    Neighborhood: 28304

    Nearby schools

    GreatSchools rating
    Schools provided by the listing agent
    • Elementary: Ashley Elementary (3-5)
    • Middle: Max Abbott Middle School
    • High: Terry Sanford Senior High

    Source: LPRMLS. This data may not be complete. We recommend contacting the local school district to confirm school assignments for this home.

    Get a cash offer in 3 minutes
    Find out how much your home could sell for in as little as 3 minutes with a no-obligation cash offer.
    Estimated market value
    $347,500
    Get a cash offer in 3 minutes
    Find out how much your home could sell for in as little as 3 minutes with a no-obligation cash offer.
    Estimated market value
    $347,500