Skip main navigation
Pending
  • $375,000

    2750 Buchanan St NE, Minneapolis, MN 55418

    3beds
    1,378sqft
    : 
    $2,383/mo
    Get pre-qualified
    Single Family
    Built in 1905
    4,791 Square Feet Lot
    $390,200 Zestimate®
    $272/sqft
    $-- HOA

    What's special

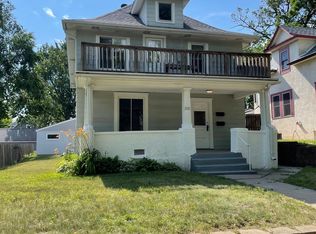
    We have received an offer. The sellers are requesting that any interested parties submit their highest and best offers by 10:00 AM on June 15th. Rare opportunity to own a beautifully updated home just steps from Audubon Park in one of Northeast Minneapolis' most desirable neighborhoods. Enjoy easy access to playgrounds, tennis courts, athletic fields, walking paths, and year-round community activities, all while being minutes from the restaurants, breweries, coffee shops, and local favorites that make Northeast so popular. Inside, you'll find a thoughtful blend of character and modern updates, including hardwood floors, an updated kitchen, abundant natural light, and inviting living spaces throughout. The current owners have continued to improve the home with updates to both bathrooms, including the addition of a desirable upper-level ¾ en suite. Recently refinished hardwood floors add warmth and charm throughout. Outdoor spaces are equally impressive, featuring an enclosed three-season porch, multiple decks, a fully fenced backyard, and a 2-car garage. With 3 bedrooms, 2 bathrooms, and an unbeatable location near parks, trails, downtown Minneapolis, and all that Northeast has to offer, this home delivers the lifestyle buyers are looking for.
    43 days
    |
    64
    |
    6
    |

    Zillow last checked:

    Listing updated:

    Listed by:

    Matthew Charlsen 907-947-9399,

    Keller Williams Realty Integrity Lakes,

    Bethany Marie Charlsen 907-382-6740

    Source: NorthstarMLS as distributed by MLS GRID,MLS#: 7072920MLS Logo

      Facts & features

      Interior

      Bedrooms & bathrooms
      • Bedrooms: 3
      • Bathrooms: 2
      • Full bathrooms: 1
      • 3/4 bathrooms: 1
      Bedroom
      • Level: Main
      • Area: 112 Square Feet
      • Dimensions: 14x8
      Bedroom 2
      • Level: Upper
      • Area: 108 Square Feet
      • Dimensions: 12x9
      Bedroom 3
      • Level: Upper
      • Area: 156 Square Feet
      • Dimensions: 13x12
      Dining room
      • Level: Main
      • Area: 156 Square Feet
      • Dimensions: 13x12
      Kitchen
      • Level: Main
      • Area: 169 Square Feet
      • Dimensions: 13x13
      Porch
      • Level: Main
      • Area: 133 Square Feet
      • Dimensions: 19x7
      Heating
      • Forced Air
      Cooling
      • Central Air
      Appliances
      • Included: Dishwasher, Disposal, Dryer, Humidifier, Gas Water Heater, Microwave, Range, Refrigerator, Stainless Steel Appliance(s), Washer, Water Softener Owned
      Features
      • Basement: Block,Daylight,Unfinished
      • Has fireplace: No
      Interior area
      • Total structure area: 2,386
      • Total interior livable area: 1,378 sqft
      • Finished area above ground: 1,378
      • Finished area below ground: 0

      Property

      Parking
      • Total spaces: 2
      • Parking features: Detached Garage, Asphalt
      • Garage spaces: 2
      Accessibility
      • Accessibility features: None
      Features
      • Levels: One and One Half
      • Stories: 1.5
      • Patio & porch: Deck, Front Porch
      • Fencing: Privacy,Wood
      Lot
      • Size: 4,791 Square Feet
      • Dimensions: 40 x 126
      Details
      • Foundation area: 1008
      • Parcel number: 1202924210046
      • Zoning description: Residential-Single Family

      Construction

      Type & style
      • Home type: SingleFamily
      • Property subtype: Single Family
      Materials
      • Roof: Age 8 Years or Less
      Condition
      • New construction: No
      • Year built: 1905

      Utilities & green energy

      • Gas: Natural Gas
      • Sewer: City Sewer/Connected
      • Water: City Water/Connected

      Community & HOA

      Community
      • Subdivision: Deming & Kinmores Add
      HOA
      • Has HOA: No
      Location
      • Region: Minneapolis

      Financial & listing details

      • Price per square foot: $272/sqft
      • Tax assessed value: $296,300
      • Annual tax amount: $4,308
      • Date on market: 6/10/2026
      • Cumulative days on market: 36 days

        Estimated market value

        $390,200

        $371,000 - $410,000

        $2,361/mo

        Price history

        DateEventPrice
        6/20/2026Pending sale$375,000$272/sqft
        Source: NorthstarMLS as distributed by MLS GRID #7072920 Report a problem
        6/12/2026Listed for sale$375,000+65.6%$272/sqft
        Source: NorthstarMLS as distributed by MLS GRID #7072920 Report a problem
        4/19/2017Sold$226,500+0.7%$164/sqft
        Source: NorthstarMLS as distributed by MLS GRID #4799799 Report a problem
        3/2/2017Listed for sale$225,000+336.9%$163/sqft
        Source: Real Estate Masters, Ltd #4799799 Report a problem
        5/8/2009Sold$51,500+12%$37/sqft
        Source: Lake Superior Area Realtors as distributed by MLS GRID #1009927 Report a problem
        4/9/2009Listed for sale$46,000$33/sqft
        Source: foreclosure.com Report a problem

        Public tax history

        YearProperty taxesTax assessment
        2025$3,459 +5.7%$296,300 +16.7%
        2024$3,273 +2.2%$254,000 -3.4%
        2023$3,201 -3.3%$263,000 +2.7%
        2022$3,310 +3.7%$256,000 +1.6%
        2021$3,191 -7.8%$252,000 +0.2%
        2020$3,460 +8.4%$251,500
        2019$3,191 -7.8%$251,500 +15.1%
        2018$3,460 +30.8%$218,500 +23.1%
        2017$2,645 +8%$177,500 +9.9%
        2016$2,448 +8.5%$161,500 +14.5%
        2015$2,257 -4.1%$141,000 +4.8%
        2014$2,354 -2.8%$134,500
        2013$2,422 +2.6%$134,500
        2012$2,360 +4.8%$134,500
        2011$2,251 +31.4%$134,500
        2010$1,714 -11.4%$134,500 -8.5%
        2009$1,934 +24.2%$147,000 +15.4%
        2006$1,557 +12.2%$127,400 +15%
        2005$1,387 +9.8%$110,800 +14.9%
        2004$1,264 +14.2%$96,400 +12%
        2002$1,107 -50.4%$86,100
        2001$2,230 --
        Find assessor info on the county website

        Monthly payment

        Est. payment

        Payment breakdown

        Explore the cost of this home by adjusting the details. Changes won't be saved.
        All calculations are estimates and provided by Zillow, Inc. for informational purposes only. Actual amounts may vary.
        HOA fees may include property taxes on listings classified as Co-Ops. Contact the listing agent and/or owner for fee details.
        Mortgage interest rates are dependent on a number of factors, including credit score, down payment, and repayment length. Interest rate data provided by Zillow Group Marketplace, Inc. as of 1/1/1970 from various mortgage lenders with which we have lead or other similar arrangements; the Estimated Payment is an average of those rates.
        See how much you could borrow to make a competitive offer.

        Climate risks

        Neighborhood: Audubon Park

        Getting around

        79 / 100
        Very Walkable
        48 / 100
        Some Transit
        72 / 100
        Very Bikeable

        Nearby schools

        GreatSchools rating

        A local agent can set up tours, give advice and negotiate with sellers.

        Browse local experts

        Similar homes