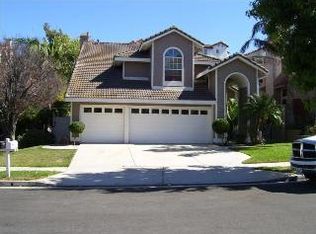
ENTERTAINER'S DREAM HOME | 5 BEDROOM | POOL/SPA | FULLY PAID SOLAR | 3-CAR GARAGE | NO HOA | NO MELLO ROOS | EASY COMMUTE | CHECK BACK FOR INTERIOR PICTURES | This is the epitome of luxury living in Corona's prestigious Sierra Del Oro. This captivating pool/spa home on a tranquil cul-de-sac redefines the essence of good living. Privacy reigns supreme with no rear neighbors, perfect for relaxation and entertainment. Beautiful curb appeal is evident with a 3-car garage and a spacious double-door entry. Step inside to discover a formal living room and dining room, currently transformed as an oversized game room and expansive entertaining space. Soaring ceilings and extensive windows flood the entire home with natural light. Gorgeous French doors connect the interior to your backyard oasis, providing a perfect setting for large gatherings & entertaining. The adjacent family room boasts a welcoming fireplace framed with elegance, complemented by soaring ceilings. This space effortlessly flows into the open-concept kitchen, facilitating entertaining ease. The chef's kitchen features extensive granite countertops, stainless steel appliances, upgraded cabinetry, a center island, and informal dining space; a slider grants direct access to the backyard for continuous flow of entertainment. Upstairs the primary bedroom is a spacious retreat with a double-door entry, en-suite bathroom with dual vanities, double walk-in closets, a walk-in shower, and a deep soaking tub. Bedroom 2 could be another master bedroom and bedrooms 3, 4, & 5 each have walk-in closets. A 2nd full bathroom is upstairs while bathroom 3 is on main floor for guests. The backyard is an entertainer's dream, featuring a salt-water pool/spa with Baja Deck & delightful waterfalls for daytime enjoyment & evening relaxation. A BBQ island beckons for al-fresco dining, creating memorable moments with guests. Enjoy the added privacy as the backyard adjoins a city-maintained greenbelt. Maintenance is a breeze with vinyl + wrought iron fencing, stamped concrete, and raised planting beds. Added upgrades: dual pane windows throughout, copper plumbing, soft water system. EASY COMMUTING: Quick access to 91 Expressway, 241 Toll, 71, and 15. Conveniently located just 1 exit from OC, and close to the Metrolink. Walk to nearby parks, an open-air kids Splash-Pad, elementary school, grocery stores, coffee shop, gym, and more. This entertainer's dream home is not just a residence, it's a lifestyle. Welcome Home!
Sold for $928,000
Listed by: Keller Williams Realty • Kelly McLaren • Contact: 951-271-3000
Bought with: Keller Williams Realty
$928,000
2750 Camellia Ct, Corona, CA 92882
5beds
2,566sqft
Single Family Residence
Built in 1989
5,227 Square Feet Lot
$1,024,200 Zestimate®
$362/sqft
$4,755 Estimated rent
Home value
$1,024,200
$973,000 - $1.08M
$4,755/mo
Zestimate® history
Owner options
List your home for rent
$4,755/mo
Rent Zestimate®
Find your next renter with Zillow Rental Manager. Plus, with online applications, you can quickly screen prospective tenants – for free.
$4,755/mo
Rent Zestimate®
Refinance and save
$5,904/mo
Est. payment
Refinancing to a lower rate could help reduce your monthly payments and save thousands over the life of the loan.
$5,904/mo
Est. payment
Explore your selling options
Work with a Zillow partner agent
Leverage their expertise and Zillow's premium Showcase listings to get your home seen by more buyers.
Get startedList with your own agent
Get your home in front of millions of buyers by listing it on Zillow.
Learn how to do itSell it yourself
Take full control of how buyers see your home on Zillow by listing For Sale by Owner (FSBO).
List your homeWhat's special
Spa homeDelightful waterfallsBackyard oasisCenter islandExtensive windows floodSpacious retreatCoffee shop
Zillow last checked:
Listing updated:
Listed by:
Kelly McLaren DRE #02011318 951-642-8320,
Keller Williams Realty,
Listing Team: Kelly McLaren Real Est...
Bought with:
Kelly McLaren, DRE #02011318
Keller Williams Realty
Source: CRMLS,MLS#: IG24044917 Originating MLS: California Regional MLS
Originating MLS: California Regional MLSFacts & features
Interior
Bedrooms & bathrooms
- Bedrooms: 5
- Bathrooms: 3
- Full bathrooms: 2
- 1/2 bathrooms: 1
- Main level bathrooms: 1
Rooms
- Room types: Bedroom, Entry/Foyer, Family Room, Game Room, Great Room, Kitchen, Laundry, Living Room, Primary Bathroom, Primary Bedroom, Other, Dining Room
Bedroom
- Features: All Bedrooms Up
Bathroom
- Features: Bathroom Exhaust Fan, Bathtub, Dual Sinks, Enclosed Toilet, Linen Closet, Soaking Tub, Separate Shower, Tub Shower, Vanity
Kitchen
- Features: Granite Counters, Kitchen Island, Kitchen/Family Room Combo, Pots & Pan Drawers
Heating
- Central
Cooling
- Central Air, Electric
Appliances
- Included: Barbecue, Dishwasher, Gas Cooktop, Gas Oven, Microwave
- Laundry: Washer Hookup, Gas Dryer Hookup, Inside, Laundry Room
Features
- Ceiling Fan(s), Cathedral Ceiling(s), Separate/Formal Dining Room, Granite Counters, High Ceilings, Open Floorplan, Recessed Lighting, See Remarks, Two Story Ceilings, All Bedrooms Up, Primary Suite, Walk-In Closet(s)
- Flooring: Carpet, Tile
- Doors: Double Door Entry, French Doors, Sliding Doors
- Windows: Double Pane Windows, ENERGY STAR Qualified Windows
- Has fireplace: Yes
- Fireplace features: Family Room, Gas
- Common walls with other units/homes: No Common Walls
Interior area
- Total interior livable area: 2,566 sqft
Property
Parking
- Total spaces: 6
- Parking features: Door-Multi, Driveway, Driveway Up Slope From Street, Garage Faces Front, Garage
- Attached garage spaces: 3
- Uncovered spaces: 3
Accessibility
- Accessibility features: Low Pile Carpet, Accessible Doors
Features
- Levels: Two
- Stories: 2
- Entry location: Main Level
- Patio & porch: Concrete
- Exterior features: Barbecue, Rain Gutters
- Has private pool: Yes
- Pool features: Gunite, Gas Heat, Heated, In Ground, Permits, Private, Salt Water, Waterfall
- Has spa: Yes
- Spa features: Gunite, Heated, In Ground, Permits, Private
- Fencing: Excellent Condition,Vinyl,Wrought Iron
- Has view: Yes
Lot
- Size: 5,227 Square Feet
- Features: Back Yard, Cul-De-Sac, Drip Irrigation/Bubblers, Front Yard, Greenbelt, Sprinklers In Rear, Sprinklers In Front, Lawn, Level, Near Park, Rectangular Lot, Street Level
Details
- Parcel number: 102721009
- Zoning: R-1
- Special conditions: Standard
- Other equipment: Intercom
Construction
Type & style
- Home type: SingleFamily
- Architectural style: Spanish
- Property subtype: Single Family Residence
Materials
- Frame, Stucco, Copper Plumbing
- Foundation: Slab
- Roof: Spanish Tile
Condition
- Turnkey
- New construction: No
- Year built: 1989
Utilities & green energy
- Electric: Electricity - On Bond, Electricity - On Property, 220 Volts in Kitchen, 220 Volts in Laundry, 220 Volts For Spa, Photovoltaics Seller Owned
- Sewer: Public Sewer
- Water: Public
- Utilities for property: Electricity Connected, Natural Gas Connected, Sewer Connected, Water Connected
Community & HOA
Community
- Features: Biking, Curbs, Foothills, Hiking, Near National Forest, Storm Drain(s), Street Lights, Suburban, Sidewalks, Park
- Security: Prewired, Carbon Monoxide Detector(s), Smoke Detector(s)
- Subdivision: ,Sierra Del Oro
Location
- Region: Corona
Financial & listing details
- Price per square foot: $362/sqft
- Tax assessed value: $946,559
- Annual tax amount: $11,333
- Date on market: 3/19/2024
- Cumulative days on market: 8 days
- Listing terms: Cash,Cash to Existing Loan,Cash to New Loan,Conventional,Fannie Mae,Freddie Mac
- Inclusions: FULLY PAID SOLAR, Dishwasher, Stovetop, Oven, Microwave, BBQ Island + BBQ, Soft Water System, Shed
- Exclusions: Kitchen Fridge, Garage Fridge, Washer/Dryer, Sudera fridge (Family Room), Bar Fridge, Smoker, Antenna, Security Cameras (Bar Mirror, Bar, Pool table negotiable)
- Road surface type: Paved
Price history
| Date | Event | Price |
|---|---|---|
| 4/15/2024 | Sold | $928,000+0.3%$362/sqft |
Source:  CRMLS #IG24044917 Report a problem CRMLS #IG24044917 Report a problem | ||
| 3/27/2024 | Pending sale | $925,000$360/sqft |
Source: CRMLS #IG24044917 Report a problem | ||
| 3/19/2024 | Listed for sale | $925,000+65.5%$360/sqft |
Source: CRMLS #IG24044917 Report a problem | ||
| 7/1/2005 | Sold | $559,000+110.9%$218/sqft |
Source: Public Record Report a problem | ||
| 7/24/2000 | Sold | $265,000$103/sqft |
Source: Public Record Report a problem | ||
Public tax history
| Year | Property taxes | Tax assessment |
|---|---|---|
| 2025 | $11,333 +20.2% | $946,559 +20.1% |
| 2024 | $9,433 -32.8% | $788,320 +2% |
| 2023 | $14,043 +1.1% | $772,864 +2% |
| 2022 | $13,885 +6.9% | $757,711 +11.8% |
| 2021 | $12,991 +7.1% | $677,855 +12% |
| 2020 | $12,128 +1.9% | $605,228 +3% |
| 2019 | $11,907 +2.5% | $587,600 +4% |
| 2018 | $11,618 +0.9% | $565,000 +0.5% |
| 2017 | $11,520 | $562,000 +2.7% |
| 2016 | $11,520 +1.3% | $547,000 -0.2% |
| 2015 | $11,372 +76.2% | $548,000 +2.2% |
| 2014 | $6,454 | $536,000 +20.2% |
| 2013 | -- | $446,000 +3% |
| 2012 | -- | $433,000 -1.8% |
| 2011 | -- | $441,000 -5.4% |
| 2010 | -- | $466,000 +10.4% |
| 2009 | -- | $422,000 -20.7% |
| 2008 | -- | $532,000 -11.4% |
| 2007 | -- | $600,180 +7.4% |
| 2006 | -- | $559,000 +95.2% |
| 2005 | -- | $286,359 +3.9% |
| 2003 | -- | $275,601 +2% |
| 2002 | -- | $270,198 +2% |
| 2001 | $3,923 +8.1% | $264,900 +9.2% |
| 2000 | $3,630 | $242,514 |
Find assessor info on the county website
Neighborhood: Sierra del Oro
Nearby homes
- $934,7004 bd3 ba2.3k sqft2730 Camellia Ct, Corona, CA 92882Off Market
- $960,6004 bd3 ba2.3k sqft2770 Camellia Ct, Corona, CA 92882Off Market
- $856,9003 bd3 ba2.1k sqft2720 Camellia Ct, Corona, CA 92882Off Market

- $845,3003 bd3 ba2.1k sqft2780 Camellia Ct, Corona, CA 92882Off Market
- $924,3005 bd2 ba2.5k sqft2753 Camellia Ct, Corona, CA 92882Off Market
- $897,4004 bd3 ba2.3k sqft2790 Camellia Ct, Corona, CA 92882Off Market
- $961,3005 bd3 ba2.5k sqft2775 Camellia Ct, Corona, CA 92882Off Market
- $910,9004 bd3 ba2.3k sqft2731 Camellia Ct, Corona, CA 92882Off Market
Nearby schools
GreatSchools rating
- 8/10Prado View Elementary SchoolGrades: K-6Distance: 0.3 mi
- 7/10Cesar Chavez AcademyGrades: K-8Distance: 0.7 mi
- 6/10Corona High SchoolGrades: 9-12Distance: 2 mi
Schools provided by the listing agent
- Elementary: Prado View
- Middle: Cesar Chavez
- High: Corona
Source: CRMLS. This data may not be complete. We recommend contacting the local school district to confirm school assignments for this home.
Get a cash offer in 3 minutes
Find out how much your home could sell for in as little as 3 minutes with a no-obligation cash offer.
Estimated market value
$1,024,200
Get a cash offer in 3 minutes
Find out how much your home could sell for in as little as 3 minutes with a no-obligation cash offer.
Estimated market value
$1,024,200
- California
- Riverside County
- Corona
- 92882
- Sierra del Oro
- 2750 Camellia Ct
Nearby cities
Nearby neighborhoods
Nearby zip codes
Other Corona Topics
