Looking for a home with great bones, central location, and room to add your personal touch? This 3 bedroom, 2 bathroom gem with 1415 sq. ft. of living space might just be your perfect fit. Step inside and you'll find a comfortable layout, bright natural light, and a home that's ready for your vision. The attached 2-car garage even comes with an epoxy-painted floor—so fresh, you may want to keep the cars out just to admire it. This home needs a little TLC, but it's not a total fixer upper. Think of it as a chance to create instant equity while making it yours. Best part? It's priced right for the condition—so you can update what you want, when you want. And let's talk location: close to dining, shopping, downtown, and easy freeway access. Whether you're commuting, grabbing a bite, or heading to a concert, everything is at your fingertips.
Closed
$439,000
2750 Carriage Crest Dr, Carson City, NV 89706
3beds
1,415sqft
Single Family Residence
Built in 1996
5,227 Square Feet Lot
$441,500 Zestimate®
$310/sqft
$2,331 Estimated rent
Home value
$441,500
$393,000 - $494,000
$2,331/mo
Zestimate® history
Owner options
List your home for rent
$2,331/mo
Rent Zestimate®
Find your next renter with Zillow Rental Manager. Plus, with online applications, you can quickly screen prospective tenants – for free.
$2,331/mo
Rent Zestimate®
Refinance and save
$2,541/mo
Est. payment
Refinancing to a lower rate could help reduce your monthly payments and save thousands over the life of the loan.
$2,541/mo
Est. payment
Explore your selling options
Work with a Zillow partner agent
Leverage their expertise and Zillow's premium Showcase listings to get your home seen by more buyers.
Get startedList with your own agent
Get your home in front of millions of buyers by listing it on Zillow.
Learn how to do itSell it yourself
Take full control of how buyers see your home on Zillow by listing For Sale by Owner (FSBO).
List your homeWhat's special
Comfortable layoutBright natural lightEpoxy-painted floor
Zillow last checked:
Listing updated:
Listed by:
Garrett Lepire BS.145813 775-720-4712,
RE/MAX Gold-Carson City
Bought with:
Mirette Miller, S.202840
RE/MAX Gold-Carson City
Larson Miller Group
RE/MAX Gold-Carson City
Source: NNRMLS,MLS#: 250057077
Facts & features
Interior
Bedrooms & bathrooms
- Bedrooms: 3
- Bathrooms: 2
- Full bathrooms: 2
Heating
- Forced Air, Natural Gas
Cooling
- Central Air
Appliances
- Included: Dishwasher, Disposal, Microwave, Oven
- Laundry: Laundry Room, Shelves
Features
- Central Vacuum, High Ceilings, Kitchen Island, Vaulted Ceiling(s), Walk-In Closet(s)
- Flooring: Carpet, Laminate, Vinyl
- Windows: Double Pane Windows, Vinyl Frames
- Number of fireplaces: 1
- Fireplace features: Gas, Gas Log
- Common walls with other units/homes: No Common Walls
Interior area
- Total structure area: 1,415
- Total interior livable area: 1,415 sqft
Property
Parking
- Total spaces: 2
- Parking features: Additional Parking, Attached, Garage, RV Access/Parking
- Attached garage spaces: 2
Features
- Levels: One
- Stories: 1
- Exterior features: Dog Run
- Pool features: None
- Spa features: None
- Fencing: Back Yard
- Has view: Yes
- View description: City, Desert, Trees/Woods
Lot
- Size: 5,227 Square Feet
- Features: Cul-De-Sac, Level, Sprinklers In Rear
Details
- Additional structures: None
- Parcel number: 00260211
- Zoning: SF6
- Other equipment: TV Antenna
Construction
Type & style
- Home type: SingleFamily
- Property subtype: Single Family Residence
Materials
- Stucco
- Foundation: Crawl Space
- Roof: Composition,Shingle
Condition
- New construction: No
- Year built: 1996
Utilities & green energy
- Sewer: Public Sewer
- Water: Public
- Utilities for property: Cable Connected, Electricity Connected, Internet Connected, Natural Gas Connected, Phone Connected, Sewer Connected, Water Connected, Water Meter Installed
Community & HOA
Community
- Subdivision: Northridge Phase 1
HOA
- Has HOA: No
Location
- Region: Carson City
Financial & listing details
- Price per square foot: $310/sqft
- Tax assessed value: $282,519
- Annual tax amount: $2,199
- Date on market: 10/16/2025
- Cumulative days on market: 84 days
- Listing terms: 1031 Exchange,Cash,Conventional,FHA
Price history
| Date | Event | Price |
|---|---|---|
| 11/12/2025 | Sold | $439,000$310/sqft |
Source:  NNRMLS #250057077 Report a problem NNRMLS #250057077 Report a problem | ||
| 10/23/2025 | Contingent | $439,000$310/sqft |
Source: NNRMLS #250057077 Report a problem | ||
| 10/16/2025 | Listed for sale | $439,000-2.3%$310/sqft |
Source: NNRMLS #250057077 Report a problem | ||
| 10/13/2025 | Listing removed | $449,500$318/sqft |
Source: NNRMLS #250054707 Report a problem | ||
| 9/20/2025 | Price change | $449,500-3.3%$318/sqft |
Source: NNRMLS #250054707 Report a problem | ||
| 8/18/2025 | Listed for sale | $465,000+132.5%$329/sqft |
Source: NNRMLS #250054707 Report a problem | ||
| 2/24/2016 | Sold | $200,000$141/sqft |
Source: Public Record Report a problem | ||
Public tax history
| Year | Property taxes | Tax assessment |
|---|---|---|
| 2025 | $2,200 +3% | $98,882 -1.1% |
| 2024 | $2,136 -1.8% | $100,031 +10.9% |
| 2023 | $2,175 +8% | $90,224 +13.6% |
| 2022 | $2,014 +8% | $79,457 +7.2% |
| 2021 | $1,865 | $74,093 +6.9% |
| 2019 | $1,865 -1.7% | $69,305 +4.2% |
| 2018 | $1,897 +14.6% | $66,512 +3% |
| 2017 | $1,655 +4.2% | $64,557 -1.9% |
| 2016 | $1,588 +2.6% | $65,835 +11.4% |
| 2015 | $1,549 +3.4% | $59,075 +27.3% |
| 2014 | $1,497 -4.9% | $46,388 +13.7% |
| 2013 | $1,574 -1.3% | $40,816 -7.7% |
| 2012 | $1,595 +3% | $44,226 -27.3% |
| 2011 | $1,549 +3% | $60,845 -17.3% |
| 2010 | $1,504 +3% | $73,582 -7.8% |
| 2009 | $1,460 +3% | $79,786 +1.5% |
| 2008 | $1,417 +3% | $78,616 +17.7% |
| 2007 | $1,376 | $66,793 +1% |
| 2006 | -- | $66,128 +15.7% |
| 2005 | -- | $57,132 +16.4% |
| 2004 | -- | $49,068 +7.7% |
| 2003 | -- | $45,580 -1.9% |
| 2002 | -- | $46,474 +1.1% |
| 2001 | $1,130 | $45,956 |
Find assessor info on the county website
Neighborhood: 89706
Nearby homes
- $438,7003 bd2 ba1.2k sqft2734 Carriage Crest Dr, Carson City, NV 89706Off Market
- $468,7003 bd3 ba1.5k sqft2766 Carriage Crest Dr, Carson City, NV 89706Off Market
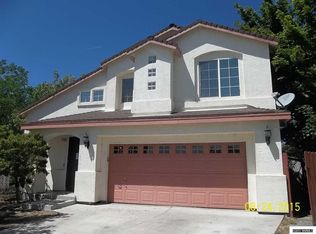
- $468,1003 bd2 ba1.4k sqft2781 Pebbleridge Dr, Carson City, NV 89706Off Market
- $464,9003 bd3 ba1.5k sqft2797 Pebbleridge Dr, Carson City, NV 89706Off Market
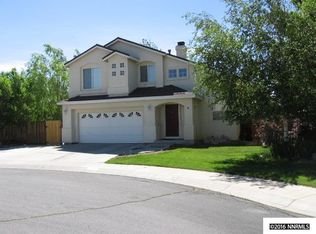
- $429,0003 bd1 ba1.2k sqft2765 Pebbleridge Dr, Carson City, NV 89706Off Market
- $429,0003 bd1 ba1.2k sqft2718 Carriage Crest Dr, Carson City, NV 89706Off Market
- $435,7003 bd1 ba1.4k sqft2749 Pebbleridge Dr, Carson City, NV 89706Off Market
- $450,4003 bd2 ba1.4k sqft2747 Carriage Crest Dr, Carson City, NV 89706Off Market
Nearby schools
GreatSchools rating
- 4/10Mark Twain Elementary SchoolGrades: PK-5Distance: 0.3 mi
- 5/10Carson Middle SchoolGrades: 6-8Distance: 2.1 mi
- 5/10Carson High SchoolGrades: 9-12Distance: 1.1 mi
Schools provided by the listing agent
- Elementary: Mark Twain
- Middle: Eagle Valley
- High: Carson
Source: NNRMLS. This data may not be complete. We recommend contacting the local school district to confirm school assignments for this home.
Get a cash offer in 3 minutes
Find out how much your home could sell for in as little as 3 minutes with a no-obligation cash offer.
Estimated market value
$441,500
Get a cash offer in 3 minutes
Find out how much your home could sell for in as little as 3 minutes with a no-obligation cash offer.
Estimated market value
$441,500
- Nevada
- Carson City
- Carson City
- 89706
- 2750 Carriage Crest Dr
Nearby cities
Nearby zip codes
Other Carson City Topics
