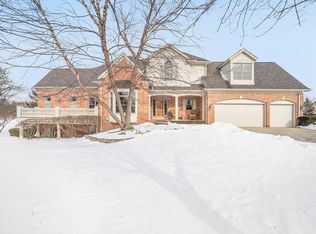
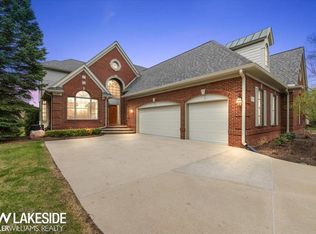
Welcome to Moceri Claremont - 3 bed, 3 1/2 bath condo with a full gourmet kitchen boasting cherry cabinets, under cabinet lighting, granite counters, and SS Viking appliances with new dishwasher. Entry level primary suite has garden tub, separate shower, and walk in closet with custom closet organizer. Great room has a corner gas fireplace and vaulted ceiling, with door-wall leading to the balcony that overlooks a private large lot that backs to the woods. Solid hardwood flooring throughout main level was just professionally refinished. The upper level has another bedroom, full bath and loft area. Full walk-out basement that leads to a patio has an additional 1713 sq ft, complete with large entertaining area, 2nd kitchen, bedroom, full bath, and tons of storage! 3 car side entry garage. New HWH, sump pump, Furnace 2024, AC 2024. Home is Energy Star Certified. Current Property Taxes are VA exempt. Buyer to verify what the expected property tax rate will be after purchase.
Sold for $612,000
Zillow last checked:
Listing updated:
Bought with:
Irene Gatt, 6501272956
Century 21 Professionals
Source: Realcomp II,MLS#: 20261001538
Price history
| Date | Event | Price |
|---|---|---|
| 3/11/2026 | Sold | $612,000-4.2%$192/sqft |
Source:  Realcomp II #20261001538 Report a problem Realcomp II #20261001538 Report a problem | ||
| 2/7/2026 | Pending sale | $639,000$201/sqft |
Source: Realcomp II #20261001538 Report a problem | ||
| 2/6/2026 | Listed for sale | $639,000$201/sqft |
Source: Realcomp II #20261001538 Report a problem | ||
| 2/2/2026 | Pending sale | $639,000$201/sqft |
Source: Realcomp II #20261001538 Report a problem | ||
| 1/8/2026 | Listed for sale | $639,000+0.6%$201/sqft |
Source: Realcomp II #20261001538 Report a problem | ||
| 12/7/2025 | Listing removed | $635,000$199/sqft |
Source: Realcomp II #20251006101 Report a problem | ||
| 10/20/2025 | Price change | $635,000-5.9%$199/sqft |
Source: Realcomp II #20251006101 Report a problem | ||
| 10/3/2025 | Price change | $675,000-3.6%$212/sqft |
Source: Realcomp II #20251006101 Report a problem | ||
| 7/23/2025 | Price change | $699,900-1.4%$220/sqft |
Source: Realcomp II #20251006101 Report a problem | ||
| 7/10/2025 | Price change | $710,000-2.1%$223/sqft |
Source: Realcomp II #20251006101 Report a problem | ||
| 6/23/2025 | Listed for sale | $725,000$228/sqft |
Source: Realcomp II #20251006101 Report a problem | ||
| 6/14/2025 | Pending sale | $725,000$228/sqft |
Source: Realcomp II #20251006101 Report a problem | ||
| 6/6/2025 | Listed for sale | $725,000+39.7%$228/sqft |
Source: Realcomp II #20251006101 Report a problem | ||
| 12/11/2017 | Listing removed | $519,000$163/sqft |
Source: Real Living Kee Realty #21382577 Report a problem | ||
| 11/13/2017 | Pending sale | $519,000$163/sqft |
Source: Real Living Kee Realty #21382577 Report a problem | ||
| 10/23/2017 | Listed for sale | $519,000-5.5%$163/sqft |
Source: Real Living Kee Realty #217095689 Report a problem | ||
| 2/5/2016 | Listing removed | $549,000$172/sqft |
Source: Real Living Kee Realty #31259303 Report a problem | ||
| 1/23/2016 | Pending sale | $549,000$172/sqft |
Source: Real Living Kee Realty #31259303 Report a problem | ||
| 10/30/2015 | Price change | $549,000-3.5%$172/sqft |
Source: Real Living Kee Realty #31259303 Report a problem | ||
| 8/19/2015 | Listed for sale | $569,000$179/sqft |
Source: Owner Report a problem | ||
Get a cash offer in 3 minutes
Find out how much your home could sell for in as little as 3 minutes with a no-obligation cash offer.
Estimated market value
$618,500
