***REDUCED $25k!***Updated Dutch Colonial in Piedmont Hills, Marietta** Welcome to this beautifully updated Dutch Colonial home, located in the highly sought-after Piedmont Hills neighborhood of Marietta, Georgia. Situated on a spacious corner lot with a large front yard enclosed by a white picket fence, this home boasts exceptional curb appeal with its classic white siding and an inviting blue front door. As you enter the home, a spacious and inviting foyer provides easy access to all areas of the main level and a modern iron staircase leading to the second floor. Offering 4 spacious bedrooms, 2.5 bathrooms, multiple living spaces, and other flex spaces, this home is ideal for comfortable living and entertaining. The updated kitchen features sleek quartz countertops, a marble-look tile backsplash, and brand-new cabinetry and fixtures. Stainless steel appliances complete the space, while a pantry and wet bar area in the eat-in breakfast area of the kitchen are extra convenient. This area includes a beverage fridge and a pot-filler water spout--perfect for a wine bar, coffee station, or morning shake prep area. A large bonus room off the garage features double closets and laundry hookups, offering endless possibilities. This flexible space could serve as a mudroom, office, playroom, additional living area, gym, or even an extra bedroom. Luxury vinyl plank flooring complete this room which makes for an appealing and durable entry from the garage. The home includes two large living spaces. There is a sizeable living room with tile clad gas-burning fireplace and a cozy family room that connects to the dining room. The separate dining room is situated conveniently between the family room and kitchen, which completes the flow of this main level of the home. There is a large storage closet/2nd pantry and guest bath that are centrally located on this level. Espresso-stained hardwood floors flow throughout the home, complementing the modern and neutral aesthetic. Upstairs, the large primary bedroom is filled with natural light and includes two spacious closets. The fully updated primary bathroom is a luxurious retreat with dual sinks, a vanity, and a large marble-look tile shower. The three additional upstairs bedrooms are spacious, featuring hardwood floors and many windows that fill all rooms with light. These rooms share an updated bathroom with stylish finishes, including a tub/shower combo and walls lined with on-trend large format tile walls. Additionally, there's a small bonus room upstairs, perfect for extra storage, a play area, office, craft room, or even the potential for an upstairs laundry room. The home also offers a side-entry, two-car garage that has interior access to storage closet/workshop. Outside, a wood back deck overlooks a flat backyard, perfect for outdoor activities, while a gravel parking pad provides additional parking space. This home is located in a community with no HOA, no fees, and no rental restrictions—offering the ultimate in convenience and flexibility. Don't miss the opportunity to make this exceptional property your own and enjoy the best of Piedmont Hills living in Marietta!
Closed
$490,000
2750 Cedarbrook Dr, Marietta, GA 30066
4beds
2,223sqft
Single Family Residence, Residential
Built in 1970
10,084 Square Feet Lot
$484,200 Zestimate®
$220/sqft
$2,619 Estimated rent
Home value
$484,200
$445,000 - $528,000
$2,619/mo
Zestimate® history
Owner options
List your home for rent
$2,619/mo
Rent Zestimate®
Find your next renter with Zillow Rental Manager. Plus, with online applications, you can quickly screen prospective tenants – for free.
$2,619/mo
Rent Zestimate®
Refinance and save
$2,976/mo
Est. payment
Refinancing to a lower rate could help reduce your monthly payments and save thousands over the life of the loan.
$2,976/mo
Est. payment
Explore your selling options
Work with a Zillow partner agent
Leverage their expertise and Zillow's premium Showcase listings to get your home seen by more buyers.
Get startedList with your own agent
Get your home in front of millions of buyers by listing it on Zillow.
Learn how to do itSell it yourself
Take full control of how buyers see your home on Zillow by listing For Sale by Owner (FSBO).
List your homeWhat's special
Tile clad gas-burning fireplacePot-filler water spoutFlat backyardHardwood floorsUpdated kitchenModern iron staircaseGravel parking pad
Zillow last checked:
Listing updated:
Listed by:
Shelly Loftus,
Dorsey Alston Realtors
Bought with:
Stacy Gallagher, 351000
Atlanta Communities
Source: FMLS GA,MLS#: 7493551
Facts & features
Interior
Bedrooms & bathrooms
- Bedrooms: 4
- Bathrooms: 3
- Full bathrooms: 2
- 1/2 bathrooms: 1
Rooms
- Room types: Attic, Bonus Room, Computer Room, Den, Family Room, Laundry, Living Room, Office, Workshop
Primary bedroom
- Features: None
- Level: None
Bedroom
- Features: None
Primary bathroom
- Features: Double Vanity, Shower Only
Dining room
- Features: Separate Dining Room
Kitchen
- Features: Cabinets Other, Eat-in Kitchen, Pantry, Pantry Walk-In, Stone Counters
Heating
- Central, Natural Gas
Cooling
- Attic Fan, Ceiling Fan(s), Central Air
Appliances
- Included: Dishwasher, Disposal, Gas Cooktop, Gas Oven, Gas Range, Gas Water Heater, Microwave, Refrigerator
- Laundry: Common Area, Laundry Chute, Laundry Closet
Features
- Double Vanity, Entrance Foyer, Wet Bar
- Flooring: Hardwood, Luxury Vinyl, Tile
- Windows: Storm Window(s), Window Treatments
- Basement: Crawl Space
- Attic: Pull Down Stairs
- Number of fireplaces: 1
- Fireplace features: Gas Starter, Living Room
- Common walls with other units/homes: No Common Walls
Interior area
- Total structure area: 2,223
- Total interior livable area: 2,223 sqft
- Finished area above ground: 2,109
- Finished area below ground: 0
Property
Parking
- Total spaces: 2
- Parking features: Covered, Driveway, Garage, Garage Faces Side, Kitchen Level, Parking Pad
- Garage spaces: 2
- Has uncovered spaces: Yes
Accessibility
- Accessibility features: None
Features
- Levels: Two
- Stories: 2
- Patio & porch: Deck, Front Porch, Rear Porch
- Exterior features: Permeable Paving, Private Yard, Rain Gutters, No Dock
- Pool features: None
- Spa features: None
- Fencing: Back Yard,Fenced,Front Yard,Wood
- Has view: Yes
- View description: Neighborhood, Trees/Woods
- Waterfront features: None
- Body of water: None
Lot
- Size: 10,084 Square Feet
- Dimensions: 82 x 123
- Features: Back Yard, Corner Lot, Front Yard, Landscaped, Level
Details
- Additional structures: None
- Parcel number: 16056900360
- Other equipment: None
- Horse amenities: None
Construction
Type & style
- Home type: SingleFamily
- Architectural style: Cape Cod,Cottage,Traditional
- Property subtype: Single Family Residence, Residential
Materials
- Cement Siding, Lap Siding, Vinyl Siding
- Foundation: None
- Roof: Composition,Shingle
Condition
- Resale
- New construction: No
- Year built: 1970
Utilities & green energy
- Electric: 110 Volts, 220 Volts in Laundry
- Sewer: Public Sewer
- Water: Public
- Utilities for property: Cable Available, Electricity Available, Natural Gas Available, Phone Available, Sewer Available, Water Available
Green energy
- Energy efficient items: None
- Energy generation: None
Community & HOA
Community
- Features: None
- Security: Smoke Detector(s)
- Subdivision: Piedmont Hills
HOA
- Has HOA: No
Location
- Region: Marietta
Financial & listing details
- Price per square foot: $220/sqft
- Tax assessed value: $449,960
- Annual tax amount: $2,494
- Date on market: 12/6/2024
- Cumulative days on market: 49 days
- Electric utility on property: Yes
- Road surface type: Asphalt
Price history
| Date | Event | Price |
|---|---|---|
| 2/27/2025 | Sold | $490,000-1.8%$220/sqft |
Source:  FMLS GA #7493551 Report a problem FMLS GA #7493551 Report a problem | ||
| 2/1/2025 | Pending sale | $499,000$224/sqft |
Source: FMLS GA #7493551 Report a problem | ||
| 1/17/2025 | Price change | $499,000-5%$224/sqft |
Source: FMLS GA #7493551 Report a problem | ||
| 12/6/2024 | Listed for sale | $525,000-0.8%$236/sqft |
Source: FMLS GA #7493551 Report a problem | ||
| 11/16/2024 | Listing removed | -- |
Source: Owner Report a problem | ||
| 10/26/2024 | Listed for sale | $529,000+10.4%$238/sqft |
Source: Owner Report a problem | ||
| 12/28/2023 | Sold | $479,000$215/sqft |
Source: FMLS GA #7298269 Report a problem | ||
| 12/13/2023 | Pending sale | $479,000$215/sqft |
Source: FMLS GA #7298269 Report a problem | ||
| 12/7/2023 | Contingent | $479,000$215/sqft |
Source:  GAMLS #10222524 Report a problem GAMLS #10222524 Report a problem | ||
| 11/8/2023 | Listed for sale | $479,000$215/sqft |
Source: GAMLS #10222524 Report a problem | ||
| 11/1/2023 | Listing removed | $479,000$215/sqft |
Source: FMLS GA #7266127 Report a problem | ||
| 9/20/2023 | Price change | $479,000-2%$215/sqft |
Source: FMLS GA #7266127 Report a problem | ||
| 9/1/2023 | Listed for sale | $489,000+53.1%$220/sqft |
Source: FMLS GA #7266127 Report a problem | ||
| 4/12/2023 | Sold | $319,500-8.7%$144/sqft |
Source: Public Record Report a problem | ||
| 3/13/2023 | Pending sale | $350,000$157/sqft |
Source: FMLS GA #7170995 Report a problem | ||
| 3/6/2023 | Contingent | $350,000$157/sqft |
Source: FMLS GA #7170995 Report a problem | ||
| 3/6/2023 | Pending sale | $350,000$157/sqft |
Source: GAMLS #20100949 Report a problem | ||
| 2/20/2023 | Listed for sale | $350,000$157/sqft |
Source: GAMLS #20100949 Report a problem | ||
| 2/11/2023 | Listing removed | -- |
Source: GAMLS #20100949 Report a problem | ||
| 2/10/2023 | Listed for sale | $350,000+81.3%$157/sqft |
Source: GAMLS #20100949 Report a problem | ||
| 8/7/2018 | Listing removed | $193,088+26.3%$87/sqft |
Source: Auction.com Report a problem | ||
| 7/14/2018 | Listed for sale | -- |
Source: Auction.com Report a problem | ||
| 4/15/2002 | Sold | $152,900+8894.1%$69/sqft |
Source: Public Record Report a problem | ||
| 8/12/1994 | Sold | $1,700$1/sqft |
Source: Public Record Report a problem | ||
Public tax history
| Year | Property taxes | Tax assessment |
|---|---|---|
| 2024 | $5,427 +117.6% | $179,984 +33.9% |
| 2023 | $2,494 +8.6% | $134,408 +35.2% |
| 2022 | $2,296 0% | $99,432 |
| 2021 | $2,296 +8.5% | $99,432 +9% |
| 2020 | $2,116 +19.4% | $91,188 +20.8% |
| 2019 | $1,772 | $75,472 |
| 2018 | $1,772 | $75,472 +30% |
| 2017 | $1,772 +32.5% | $58,068 |
| 2016 | $1,337 +14.5% | $58,068 +18.3% |
| 2015 | $1,167 +19.2% | $49,084 +17.4% |
| 2014 | $980 -0.8% | $41,804 |
| 2013 | $988 -25.3% | $41,804 -23.6% |
| 2012 | $1,323 -0.2% | $54,740 |
| 2011 | $1,326 +5.3% | $54,740 |
| 2010 | $1,260 -16% | $54,740 -16.7% |
| 2009 | $1,500 +44.2% | $65,692 +24.4% |
| 2006 | $1,040 -0.5% | $52,816 |
| 2005 | $1,045 | $52,816 |
| 2004 | $1,045 +16.2% | $52,816 +13.6% |
| 2003 | $900 -0.1% | $46,495 |
| 2002 | $901 -8.5% | $46,495 |
| 2001 | $985 -3.1% | $46,495 |
| 2000 | $1,016 | $46,495 |
Find assessor info on the county website
Neighborhood: Piedmont Hills
Nearby homes
- $450,0004 bd3 ba2k sqft2688 Lee Ann Dr, Marietta, GA 30066Sold
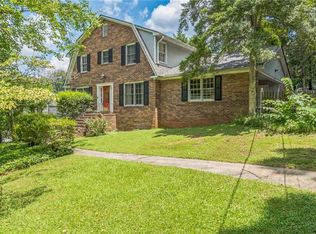
- $469,6004 bd3 ba2.1k sqft2770 Cedarbrook Dr, Marietta, GA 30066Off Market
- $444,2005 bd4 ba2.2k sqft2730 Cedarbrook Dr, Marietta, GA 30066Off Market
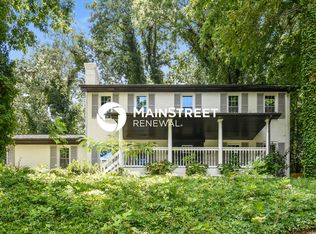
- $428,4003 bd2 ba3.1k sqft2685 Lee Ann Dr, Marietta, GA 30066Off Market
- $378,4004 bd2 ba1.4k sqft2682 Lee Ann Dr, Marietta, GA 30066Off Market
- $359,8003 bd2 ba1.8k sqft2751 Cedarbrook Dr, Marietta, GA 30066Off Market
- $428,2005 bd3 ba1.5k sqft2782 Cedarbrook Dr, Marietta, GA 30066Off Market
- $409,2004 bd3 ba2.1k sqft2769 Cedarbrook Dr, Marietta, GA 30066Off Market
Nearby schools
GreatSchools rating
- 3/10Bells Ferry Elementary SchoolGrades: PK-5Distance: 0.3 mi
- 7/10Daniell Middle SchoolGrades: 6-8Distance: 0.7 mi
- 6/10Sprayberry High SchoolGrades: 9-12Distance: 2.6 mi
Schools provided by the listing agent
- Elementary: Bells Ferry
- Middle: Daniell
- High: Sprayberry
Source: FMLS GA. This data may not be complete. We recommend contacting the local school district to confirm school assignments for this home.
Get a cash offer in 3 minutes
Find out how much your home could sell for in as little as 3 minutes with a no-obligation cash offer.
Estimated market value
$484,200
Get a cash offer in 3 minutes
Find out how much your home could sell for in as little as 3 minutes with a no-obligation cash offer.
Estimated market value
$484,200
- Georgia
- Cobb County
- Marietta
- 30066
- Piedmont Hills
- 2750 Cedarbrook Dr
Nearby cities
Nearby neighborhoods
Nearby zip codes
Other Marietta Topics
