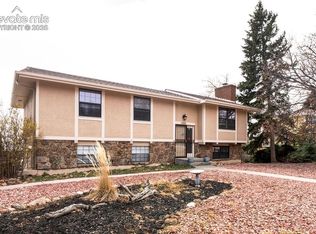
Welcome to your dream home! This beautifully maintained 4-bedroom, 3-bath bi-level home offers a perfect blend of comfort and functionality. Key Features: *stucco siding*Oversized Attached 2-Car Garage: With a depth of 25 feet, it’s almost like having a 3-car garage! *Flat Driveway:Accommodates up to 4 cars, plus additional RV parking on the flat side yard.*Central Air: Stay cool and comfortable.*Fire Pit Area: Enjoy cozy evenings around the flagstone patio featuring a fire pit which along with the chairs, is included!.*Spacious Dining Room: Features low-maintenance laminate flooring that extends throughout the landing, stairs, dining room, upper hallway, and kitchen.*3 bedrooms, including master on upper level*Master Suite: Includes a cedar-lined closet and an adjoining ¾ bathroom.*Vinyl Windows: Easy to clean and energy-efficient.*Beautiful Landscaping: The front and back yards are superbly landscaped and back yard is fully fenced.*No HOA*Additional Storage: Two storage sheds and under-stair storage provide ample space for all your needs.*Window Coverings Throughout: Including roll-down coverings in the lower level family room.*Two Wood Fireplaces: Rarely used and perfect for cozy winter nights.*Wood Deck: Off the kitchen, featuring solar lights and a retractable awning.*Garden Areas: Rich soil with Trex decking walkways and a second garden area as well!*Dog Run: With artificial turf for easy maintenance and clean paws.*Updated Systems: New water heater (2021), extra attic insulation (18 inches), updated electric panel.*Interior Highlights:*Kitchen: Features harvest gold countertops, Master Craft solid wood cabinets, a new sink & faucet.*Lower Level Family Room: Includes a wood fireplace, plant ledge, TV mount with fisher for cables, and roll-down window covering to see out, but outsiders can’t see in. *Professionally cleaned and move-in ready. Don’t miss out on this fantastic opportunity—schedule a showing today!
Sold for $445,000
Street View
$445,000
2750 Cibola Dr, Colorado Springs, CO 80917
4beds
2,039sqft
Single Family Residence
Built in 1976
8,400 Square Feet Lot
$-- Zestimate®
$218/sqft
$2,223 Estimated rent
Home value
Not available
Estimated sales range
Not available
$2,223/mo
Zestimate® history
Owner options
List your home for rent
$2,223/mo
Rent Zestimate®
Find your next renter with Zillow Rental Manager. Plus, with online applications, you can quickly screen prospective tenants – for free.
$2,223/mo
Rent Zestimate®
Refinance and save
$2,600/mo
Est. payment
Refinancing to a lower rate could help reduce your monthly payments and save thousands over the life of the loan.
$2,600/mo
Est. payment
Explore your selling options
Work with a Zillow partner agent
Leverage their expertise and Zillow's premium Showcase listings to get your home seen by more buyers.
Get startedList with your own agent
Get your home in front of millions of buyers by listing it on Zillow.
Learn how to do itSell it yourself
Take full control of how buyers see your home on Zillow by listing For Sale by Owner (FSBO).
List your homeWhat's special
Zillow last checked:
Listing updated:
Listed by:
Gytha Hinkle ABR MRP RENE SFR SRS 719-492-8646,
Keller Williams Clients Choice Realty,
Karl Hinkle ABR MRP RENE SRS 719-641-6363
Bought with:
Kathleen Meyer
Pink Realty Inc
Source: elevateMLS,MLS#: 1525045
Facts & features
Interior
Bedrooms & bathrooms
- Bedrooms: 4
- Bathrooms: 3
- Full bathrooms: 1
- 3/4 bathrooms: 2
Heating
- Forced Air
Cooling
- Central Air
Appliances
- Included: Dishwasher, Disposal, Dryer, Refrigerator, Washer
- Laundry: Electric Hook-up, Upper Level
Features
- Flooring: Carpet, Wood Laminate
- Windows: Window Coverings
- Has basement: No
- Number of fireplaces: 2
- Fireplace features: Two
Interior area
- Total structure area: 2,039
- Total interior livable area: 2,039 sqft
- Finished area above ground: 2,039
- Finished area below ground: 0
Property
Parking
- Total spaces: 2
- Parking features: Attached, Garage Door Opener, Oversized, See Remarks, Concrete Driveway, RV Access/Parking
- Attached garage spaces: 2
Features
- Levels: Bi-level
- Patio & porch: Wood Deck
- Exterior features: Auto Sprinkler System
- Fencing: Back Yard
Lot
- Size: 8,400 Square Feet
- Features: Level, Near Schools, Near Shopping Center, Landscaped
Details
- Additional structures: Storage
- Parcel number: 6336404002
Construction
Type & style
- Home type: SingleFamily
- Property subtype: Single Family Residence
Materials
- Stucco, Framed on Lot
- Foundation: Garden Level
- Roof: Composite Shingle
Condition
- Existing Home
- New construction: No
- Year built: 1976
Utilities & green energy
- Water: Municipal
Community & HOA
Community
- Security: Security System
Location
- Region: Colorado Springs
Financial & listing details
- Price per square foot: $218/sqft
- Tax assessed value: $312,492
- Annual tax amount: $1,215
- Date on market: 7/21/2024
- Listing terms: Cash,Conventional,FHA,VA Loan
Price history
| Date | Event | Price |
|---|---|---|
| 7/19/2024 | Sold | $445,000$218/sqft |
Source:  elevateMLS #1525045 Report a problem elevateMLS #1525045 Report a problem | ||
| 6/19/2024 | Pending sale | $445,000$218/sqft |
Source:  REcolorado as distributed by MLS GRID #4417587 Report a problem REcolorado as distributed by MLS GRID #4417587 Report a problem | ||
| 6/10/2024 | Price change | $445,000-2%$218/sqft |
Source: elevateMLS #1525045 Report a problem | ||
| 6/1/2024 | Listed for sale | $454,000$223/sqft |
Source: elevateMLS #1525045 Report a problem | ||
Public tax history
| Year | Property taxes | Tax assessment |
|---|---|---|
| 2022 | $1,318 | $21,720 -2.8% |
| 2021 | -- | $22,340 +14.7% |
| 2020 | $1,321 +0.5% | $19,470 |
| 2019 | $1,314 +13.2% | $19,470 +16.6% |
| 2018 | $1,161 -5.3% | $16,700 |
| 2017 | $1,225 +5.6% | $16,700 +7.8% |
| 2016 | $1,161 +29.2% | $15,490 |
| 2015 | $898 +4% | $15,490 +7.9% |
| 2014 | $864 | $14,350 |
| 2013 | -- | -- |
| 2012 | -- | $14,790 |
| 2011 | $948 | $14,790 -8% |
| 2010 | -- | $16,070 |
| 2009 | -- | $16,070 +2.9% |
| 2008 | -- | $15,610 |
| 2006 | -- | $15,610 +18% |
| 2004 | -- | $13,230 |
| 2003 | $786 +3.7% | $13,230 -4.3% |
| 2002 | $758 -0.1% | $13,820 +5.7% |
| 2001 | $759 | $13,070 |
Find assessor info on the county website
Neighborhood: East Colorado Springs
Nearby homes
- $455,8004 bd2 ba2k sqft2740 Cibola Dr, Colorado Springs, CO 80917Off Market
- $439,0003 bd3 ba2k sqft5425 Zapato Dr, Colorado Springs, CO 80917Sold
- $447,1004 bd2 ba2.2k sqft5355 Alteza Dr, Colorado Springs, CO 80917Off Market
- $497,8005 bd4 ba3.2k sqft5415 Zapato Dr, Colorado Springs, CO 80917Off Market
- $468,6004 bd3 ba2.1k sqft2730 Cibola Dr, Colorado Springs, CO 80917Off Market
- $474,7004 bd3 ba2.7k sqft5345 Alteza Dr, Colorado Springs, CO 80917Off Market
- $478,4005 bd3 ba2.3k sqft2745 Cibola Dr, Colorado Springs, CO 80917Off Market
- $471,5004 bd3 ba2.5k sqft2725 Cibola Dr, Colorado Springs, CO 80917Off Market
Nearby schools
GreatSchools rating
- 7/10Madison Elementary SchoolGrades: PK-5Distance: 1.3 mi
- 5/10Sabin Middle SchoolGrades: 6-8Distance: 1.6 mi
- 1/10Mitchell High SchoolGrades: 9-12Distance: 1.9 mi
Schools provided by the listing agent
- District: Colorado Springs 11
Source: elevateMLS. This data may not be complete. We recommend contacting the local school district to confirm school assignments for this home.


Get pre-qualified for a loan
At Zillow Home Loans, we can pre-qualify you in as little as 5 minutes with no impact to your credit score.An equal housing lender. NMLS #10287.
Nearby cities
Nearby neighborhoods
- Briargate Real estate
- Central Colorado Springs Real estate
- Cimarron Hills Real estate
- East Colorado Springs Real estate
- Northeast Colorado Springs Real estate
- Northwest Colorado Springs Real estate
- Old Colorado City Real estate
- Powers Real estate
- Southeast Colorado Springs Real estate
- Southwest Colorado Springs Real estate
Nearby zip codes
Other Colorado Springs Topics
- Apartments for Rent in 80917
- Houses for Sale in 80917
- Houses for Rent in 80917
- 80917 Real Estate
- Colorado Springs Condos
- Houses for Sale in Colorado Springs
- Newest Listings in Colorado Springs
- Colorado Springs Home Values
- Colorado Springs Real Estate Agents
- Colorado Springs Refinance
- Colorado Springs Mortgage Rates
