Skip main navigation
Sold
  • Price Unknown

    2750 Cliffrose Dr NE, Albuquerque, NM 87122

    4beds
    2,530sqft
    Single Family Residence
    Built in 1990
    8,712 Square Feet Lot
    $679,800 Zestimate®
    $--/sqft
    $2,781 Estimated rent

    Home value

    $679,800

    $619,000 - $748,000

    $2,781/mo

    Zestimate® history
    Loading
    Loading...

    Owner options

    List your home for rent

    $2,781/mo

    Rent Zestimate®

    Find your next renter with Zillow Rental Manager. Plus, with online applications, you can quickly screen prospective tenants – for free.

    Learn more

    $2,781/mo

    Rent Zestimate®

    Refinance and save

    $18/mo

    Est. payment

    Refinancing to a lower rate could help reduce your monthly payments and save thousands over the life of the loan.

    See today's rates

    $18/mo

    Est. payment

    Explore your selling options

    Work with a Zillow partner agent

    Leverage their expertise and Zillow's premium Showcase listings to get your home seen by more buyers.

    Get started

    List with your own agent

    Get your home in front of millions of buyers by listing it on Zillow.

    Learn how to do it

    Sell it yourself

    Take full control of how buyers see your home on Zillow by listing For Sale by Owner (FSBO).

    List your home

    What's special

    Modern upgradesBeautifully updated one-story homeCompletely remodeled kitchenLight-filled open floor planModernized guest bathSpacious bedroomsRaised beds
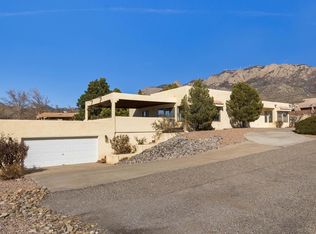
    Experience breathtaking views of the city lights and Sandia Mountains from this beautifully updated one-story home in Sandia Heights. Nestled at the base of the mountains, this home offers a seamless blend of modern upgrades and timeless Southwest charm with wood beam accents throughout. The light-filled open floor plan features tile floors, a completely remodeled kitchen with new appliances plus a beautifully reconfigured and updated Master Bath and modernized guest bath. Spacious bedrooms provide comfort and flexibility. AMAZING backyard spaces boasting raised beds and a 550 sf covered patio with lighting, outlets, shades and fans for outdoor living and entertaining. Enjoy quiet luxury just moments from hiking trails and city conveniences in this serene and sought-after neighborhood.

    Zillow last checked:

    Listing updated:

    Listed by:

    Missy Ashcraft Real Estate Group 505-362-6823,

    Keller Williams Realty

    Bought with:

    Kevin Harris, REC20230564

    Coldwell Banker Legacy

    Jahani Curl, 48701

    Coldwell Banker Legacy

    Source: SWMLS,MLS#: 1086706MLS Logo

    Facts & features

    Interior

    Bedrooms & bathrooms
    • Bedrooms: 4
    • Bathrooms: 3
    • Full bathrooms: 2
    • 1/2 bathrooms: 1
    Primary bedroom
    • Level: Main
    • Area: 303.69
    • Dimensions: 15.9 x 19.1
    Bedroom 2
    • Level: Main
    • Area: 142.6
    • Dimensions: 11.5 x 12.4
    Bedroom 3
    • Level: Main
    • Area: 135.16
    • Dimensions: 10.9 x 12.4
    Dining room
    • Level: Main
    • Area: 167.48
    • Dimensions: 15.8 x 10.6
    Kitchen
    • Level: Main
    • Area: 147.62
    • Dimensions: 12.2 x 12.1
    Living room
    • Level: Main
    • Area: 470.64
    • Dimensions: 22.2 x 21.2
    Office
    • Level: Main
    • Area: 138.88
    • Dimensions: 11.2 x 12.4
    Heating
    • Central, Forced Air, Multiple Heating Units, Natural Gas
    Cooling
    • Evaporative Cooling
    Appliances
    • Included: Cooktop, Dishwasher, Range Hood
    • Laundry: Washer Hookup, Dryer Hookup, ElectricDryer Hookup
    Features
    • Beamed Ceilings, Breakfast Area, Bathtub, Ceiling Fan(s), Cathedral Ceiling(s), Separate/Formal Dining Room, Dual Sinks, Entrance Foyer, High Ceilings, Home Office, Kitchen Island, Main Level Primary, Pantry, Soaking Tub, Separate Shower, Walk-In Closet(s)
    • Flooring: Carpet, Tile
    • Windows: Double Pane Windows, Insulated Windows
    • Has basement: No
    • Number of fireplaces: 2
    • Fireplace features: Custom, Gas Log, Kiva
    Interior area
    • Total structure area: 2,530
    • Total interior livable area: 2,530 sqft

    Property

    Parking
    • Total spaces: 2
    • Parking features: Attached, Garage
    • Attached garage spaces: 2
    Features
    • Levels: One
    • Stories: 1
    • Patio & porch: Covered, Open, Patio
    • Exterior features: Patio, Privacy Wall, Private Yard, Sprinkler/Irrigation
    • Fencing: Wall
    • Has view: Yes
    Lot
    • Size: 8,712 Square Feet
    • Features: Cul-De-Sac, Landscaped, Trees, Views
    Details
    • Additional structures: Pergola
    • Parcel number: 102306400726930951
    • Zoning description: R-2

    Construction

    Type & style
    • Home type: SingleFamily
    • Architectural style: Custom,Pueblo
    • Property subtype: Single Family Residence
    Materials
    • Frame, Stucco
    • Roof: Flat,Tar/Gravel
    Condition
    • Resale
    • New construction: No
    • Year built: 1990

    Utilities & green energy

    • Sewer: Public Sewer
    • Water: Community/Coop
    • Utilities for property: Cable Connected, Electricity Connected, Natural Gas Connected, Phone Connected, Sewer Connected, Water Connected
    Green energy
    • Energy generation: None
    • Water conservation: Water-Smart Landscaping

    Community & HOA

    Community
    • Security: Security System, Smoke Detector(s)
    • Subdivision: Sandia Heights
    HOA
    • Has HOA: Yes
    • Services included: None
    • HOA fee: $18 monthly
    • HOA name: Sandia Heights
    Location
    • Region: Albuquerque

    Financial & listing details

    • Tax assessed value: $544,135
    • Annual tax amount: $5,404
    • Date on market: 6/26/2025
    • Cumulative days on market: 4 days
    • Listing terms: Cash,Conventional,FHA,VA Loan
    • Road surface type: Paved

    Price history

    DateEventPrice
    7/31/2025Sold--
    Source: SWMLS #1086706 Report a problem
    7/1/2025Pending sale$695,000$275/sqft
    Source: SWMLS #1086706 Report a problem
    6/27/2025Listed for sale$695,000+27.5%$275/sqft
    Source: SWMLS #1086706 Report a problem
    1/20/2022Sold--
    Source: SWMLS #1005401 Report a problem
    12/16/2021Pending sale$545,000$215/sqft
    Source: SWMLS #1005401 Report a problem
    12/14/2021Price change$545,000-0.7%$215/sqft
    Source: SWMLS #1005401 Report a problem
    12/1/2021Listed for sale$549,000$217/sqft
    Source: SWMLS #1005401 Report a problem

    Public tax history

    YearProperty taxesTax assessment
    2025$5,587 +3.4%$181,360 +3%
    2024$5,404 +1.6%$176,078 +3%
    2023$5,317 +55.7%$170,950 +54%
    2022$3,414 +107.1%$110,996 +3%
    2021$1,649 -49.2%$107,763 +3%
    2020$3,243 $104,625 +3%
    2019-- $101,578
    2018$2,752 -9.2%$101,578 +3%
    2017$3,031 +6.7%$98,620 +6.1%
    2016$2,841 -96.9%$92,959 +3%
    2015$90,253 +3300.9%$90,253 +3%
    2014$2,654 $87,624 +8.7%
    2013$2,654 $80,637 +3%
    2012-- $78,288 +3%
    2011-- $76,008 +3%
    2010-- $73,801 -43.7%
    2009-- $131,029
    2008-- $131,029 +94%
    2007-- $67,539 +3%
    2006-- $65,573 +3%
    2005-- $63,663 +3%
    2004-- $61,809 +3%
    2003-- $60,008 +3%
    2002-- $58,260 +2.1%
    2001-- $57,061 +3.8%
    2000-- $54,961
    Find assessor info on the county website

    Neighborhood: 87122

    Nearby schools

    GreatSchools rating
    Schools provided by the listing agent
    • Elementary: Double Eagle
    • Middle: Desert Ridge
    • High: La Cueva

    Source: SWMLS. This data may not be complete. We recommend contacting the local school district to confirm school assignments for this home.

    Get a cash offer in 3 minutes
    Find out how much your home could sell for in as little as 3 minutes with a no-obligation cash offer.
    Estimated market value
    $679,800
    Get a cash offer in 3 minutes
    Find out how much your home could sell for in as little as 3 minutes with a no-obligation cash offer.
    Estimated market value
    $679,800