Discover the perfect blend of luxury, space, and comfort at 2750 Cogburn Lane in the heart of Milton, GA. Tucked at the end of the road in a cul-de-sac, this beautifully updated, four-sided brick home sits on over an acre with a peaceful creek at the rear of the yard. Enjoy space to run, play, entertain, or simply relax in a tranquil setting. The owners have spared no expense in thoughtfully updating this home, with beautiful renovations throughout-including the kitchen, every bathroom, lighting, the finished basement, exceptional outdoor living spaces and more. The main level features a large family room with custom coffered ceilings and wainscoting, a spacious dining room, dedicated office, and versatile game room or den. The stunning luxury kitchen showcases quartz countertops and an oversized island, providing extra room for meal preparation, casual dining, and gathering with guests. The incredible massive custom luxury screened in back patio is a show stopper, featuring one of a kind vaulted ceilings and a gas fireplace. This indoor/outdoor retreat creates the definition of tranquility and Southern Porching while overlooking a private, lush backyard. From morning coffee to relaxed dinners and cozy evenings by the fire, this custom designed addition brings comfort and luxury outdoors. Upstairs, the gorgeous owner's suite features striking custom walls and a beautifully updated bathroom with separate individual vanities, giving each person their own space. A soaking tub, large walk-in shower, and spacious walk-in closet complete this relaxing retreat. Four additional upstairs bedrooms and remodeled bathrooms provide generous space and flexibility. The remodeled finished basement offers endless possibilities for entertaining and everyday enjoyment. Stunning barn doors lead into a media, recreation, or playroom, with room for a pool table or game area, a workout room, and a flexible space that could serve as a sixth bedroom if needed. A full bathroom in the basement adds convenience, while new custom tri-fold accordion doors invite peaceful backyard views and connect indoor gatherings with evenings around the outdoor fire pit. First time to market in over 11 years. This rare find of peace in the heart of great shopping and Georgia's best schools deliver the full Milton experience. Milton has over 400 acres of parks and green space, charming boutique shopping, and exceptional local dining. Bell Memorial Park and a delightful breakfast and lunch spot are approximately one mile away. Beautifully renovated throughout, with generous living spaces, remarkable outdoor living, and a peaceful setting on over an acre, 2750 Cogburn Lane is a custom dream in Milton, GA.
Active
$1,339,900
2750 Cogburn Ln, Milton, GA 30004
5beds
--sqft
Single Family Residence
Built in 2013
1.14 Acres Lot
$1,315,300 Zestimate®
$--/sqft
$125/mo HOA
What's special
Finished basementRemodeled finished basementFour-sided brick homeOversized islandDedicated officeSpacious dining roomStunning barn doors
- 8 days
- 1,014
- 91
Zillow last checked:
Listing updated:
Listed by:
Adrienne L Snow-Freeman 404-353-6566,
Atlanta Communities
Source: GAMLS,MLS#: 10867215
Facts & features
Interior
Bedrooms & bathrooms
- Bedrooms: 5
- Bathrooms: 5
- Full bathrooms: 4
- 1/2 bathrooms: 1
Rooms
- Room types: Bonus Room, Exercise Room, Game Room, Laundry, Media Room, Office
Dining room
- Features: Seats 12+
Kitchen
- Features: Breakfast Area, Breakfast Bar, Kitchen Island, Walk-in Pantry
Heating
- Central, Forced Air
Cooling
- Ceiling Fan(s), Central Air
Appliances
- Included: Dishwasher
- Laundry: Upper Level
Features
- Double Vanity, Tray Ceiling(s), Walk-In Closet(s)
- Flooring: Carpet, Hardwood, Tile
- Windows: Double Pane Windows
- Basement: Bath Finished,Exterior Entry,Finished,Full,Interior Entry
- Number of fireplaces: 2
- Fireplace features: Family Room, Gas Log, Outside
- Common walls with other units/homes: No Common Walls
Interior area
- Total structure area: 0
- Finished area above ground: 0
- Finished area below ground: 0
Property
Parking
- Total spaces: 3
- Parking features: Garage, Garage Door Opener, Kitchen Level, Side/Rear Entrance
- Has garage: Yes
Features
- Levels: Two
- Stories: 2
- Patio & porch: Deck, Patio, Screened
- Exterior features: Other
- On waterfront: Yes
- Waterfront features: Creek
- Body of water: None
Lot
- Size: 1.14 Acres
- Features: Private
Details
- Parcel number: 22 507007520685
Construction
Type & style
- Home type: SingleFamily
- Architectural style: Brick 4 Side,Traditional
- Property subtype: Single Family Residence
Materials
- Other
- Roof: Composition
Condition
- Resale
- New construction: No
- Year built: 2013
Utilities & green energy
- Electric: 220 Volts
- Sewer: Septic Tank
- Water: Public
- Utilities for property: Cable Available, Electricity Available, High Speed Internet, Natural Gas Available, Phone Available, Sewer Available, Underground Utilities, Water Available
Community & HOA
Community
- Features: Walk To Schools, Near Shopping
- Security: Smoke Detector(s)
- Subdivision: Cogburn Estates
HOA
- Has HOA: Yes
- Services included: Other
- HOA fee: $1,500 annually
Location
- Region: Milton
Financial & listing details
- Tax assessed value: $1,330,600
- Annual tax amount: $6,919
- Date on market: 9/30/2026
- Cumulative days on market: 8 days
- Listing agreement: Exclusive Right To Sell
- Electric utility on property: Yes
Estimated market value
$1,315,300
$1.25M - $1.38M
$4,454/mo
Price history
| Date | Event | Price |
|---|---|---|
| 10/1/2026 | Listed for sale | $1,339,900+131.4% |
Source:  FMLS GA #7846863 Report a problem FMLS GA #7846863 Report a problem | ||
| 7/13/2015 | Sold | $579,000 |
Source:  FMLS GA #5554588 Report a problem FMLS GA #5554588 Report a problem | ||
| 6/24/2015 | Pending sale | $579,000 |
Source: RE/MAX AROUND ATLANTA REALTY #5554588 Report a problem | ||
| 6/14/2015 | Price change | $579,000-0.2% |
Source: RE/MAX Around Atlanta Realty #5554588 Report a problem | ||
| 5/12/2015 | Price change | $579,900-3.3% |
Source: RE/MAX AROUND ATLANTA REALTY #5505708 Report a problem | ||
| 4/27/2015 | Listed for sale | $599,600+21.1% |
Source: RE/MAX AROUND ATLANTA REALTY #5505708 Report a problem | ||
| 6/28/2013 | Sold | $495,260+421.3% |
Source: Public Record Report a problem | ||
| 1/7/2013 | Sold | $95,000 |
Source: Public Record Report a problem | ||
Public tax history
| Year | Property taxes | Tax assessment |
|---|---|---|
| 2025 | $6,919 +4.4% | $532,240 +100.6% |
| 2024 | $6,630 +7.8% | $265,320 |
| 2023 | $6,149 -4.6% | $265,320 |
| 2022 | $6,448 +0.1% | $265,320 +3% |
| 2021 | $6,441 -10.4% | $257,600 +1.2% |
| 2020 | $7,185 -5.9% | $254,560 +1.8% |
| 2019 | $7,632 | $250,040 +2.4% |
| 2018 | $7,632 | $244,200 +5.4% |
| 2017 | $7,632 +1.7% | $231,600 |
| 2016 | $7,503 -6.1% | $231,600 -1.4% |
| 2015 | $7,991 +31.6% | $234,800 +18.5% |
| 2014 | $6,072 +768.4% | $198,080 +725.3% |
| 2013 | $699 -0.4% | $24,000 |
| 2012 | $702 +6026.3% | $24,000 |
| 2011 | $11 -98.8% | $24,000 -40% |
| 2010 | $987 | $40,000 |
| 2009 | -- | $40,000 -22.4% |
| 2008 | $1,445 | $51,560 |
Find assessor info on the county website
Monthly payment
Est. payment
Payment breakdown
Explore the cost of this home by adjusting the details. Changes won't be saved.Climate risks
Neighborhood: 30004
Nearby schools
Schools provided by the listing agent
- Elementary: Summit Hill
- Middle: Hopewell
- High: Cambridge
Source: GAMLS. This data may not be complete. We recommend contacting the local school district to confirm school assignments for this home.
Similar homes
- $1,325,0005 bd6 ba6.9k sqft345 Majestic Cv, Milton, GA 30004Active
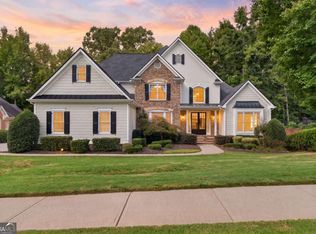
 MLS ID #10867902, Bradley Poole, Compass. GAMLS
 - $1,499,9005 bd6 ba5.3k sqft14627 Timber Pt, Milton, GA 30004Active
 MLS ID #10857319, Susan Jasper, The Rezerve. GAMLS
 - $1,295,0005 bd6 ba6.4k sqft555 Treyburn Vw, Milton, GA 30004For Sale

 MLS ID #7850993, Becky Suid, Armont Real Estate. FMLS GA
 - $1,200,0006 bd6 ba5.3k sqft755 Bethany Green Ct, Milton, GA 30004Active
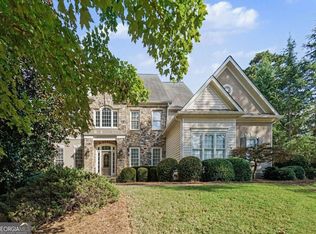 MLS ID #10858057, Steven Parker, Keller Williams Realty First Atlanta. GAMLS
 - $1,459,0006 bd6 ba8.4k sqft16054 Inverness Trl, Milton, GA 30004ActiveMLS ID #10850871, Gina Sharma Team, Keller Williams Realty North Atlanta. GAMLS
- $1,300,0005 bd6 ba5k sqft720 Barberry Dr, Milton, GA 30004ActiveMLS ID #10841272, Tanya Pickens, Opendoor Brokerage. GAMLS
- $1,349,9005 bd6 ba5.2k sqft1695 Windsor Cv, Milton, GA 30004ActiveMLS ID #10834666, Kateryna Sopizhenko, K23 Realty. GAMLS
- $1,325,0005 bd6 ba7.6k sqft370 Majestic Cv, Milton, GA 30004For SaleMLS ID #7821744, CHARLCIE FOREHAND, Atlanta Fine Homes Sotheby's International. FMLS GA
- $1,545,0005 bd6 ba6.3k sqft103 Dover Rd, Milton, GA 30004For SaleMLS ID #7843951, Meg Frank, Atlanta Fine Homes Sotheby's International. FMLS GA
- $1,195,0005 bd5 ba5.3k sqft3375 Wolf Willow Close, Milton, GA 30004For SaleMLS ID #7822837, Nancy Anderson, Atlanta Fine Homes Sotheby's International. FMLS GA
- $985,0005 bd4 ba3.9k sqft14335 Cogburn Rd, Milton, GA 30004For SaleMLS ID #7817605, JENNY DOYLE, Atlanta Fine Homes Sotheby's International. FMLS GA
- $1,475,0004 bd5 ba4.7k sqft15885 Thompson Rd, Milton, GA 30004ActiveMLS ID #10823759, Sara Sloan, Keller Williams Realty Consultants. GAMLS
- $899,9004 bd4 ba4.1k sqft360 Coach House Ln, Milton, GA 30004ActiveMLS ID #10867044, Michelle L Healy, Atlanta Communities. GAMLS
- $1,150,0006 bd5 ba5k sqft14530 Creek Club Dr, Milton, GA 30004ActiveMLS ID #10837797, Nancy Gilfillan, Keller Williams Realty First Atlanta. GAMLS
- $1,550,0005 bd5 ba7.2k sqft190 Oakhurst Leaf Dr, Milton, GA 30004ActiveMLS ID #10855470, Nicholas LaMonte, Ansley RE | Christie's Int'l RE. GAMLS
- $1,195,0006 bd5 ba4.4k sqft565 Greenview Ter, Milton, GA 30004Active Under ContractMLS ID #10838183, Carl Childers, Keller Williams Realty Atl. Partners. GAMLS
- $1,250,0006 bd5 ba-- sqft915 Champions Fairway Dr, Milton, GA 30004ActiveMLS ID #10812957, Dwayne Barron, Maximum One Realtor Partners. GAMLS
- $1,599,0006 bd7 ba5.5k sqft14695 Timber Point, Milton, GA 30004ActiveMLS ID #10828343, Robin S Oakley, Century 21 Results. GAMLS
- $1,300,0004 bd4 ba4.2k sqft15850 Burdette Ct, Milton, GA 30004For SaleMLS ID #7834737, Bonnie Smith, Atlanta Fine Homes Sotheby's International. FMLS GA
- $1,615,0005 bd5 ba6.4k sqft775 Champions Club Dr, Milton, GA 30004ActiveMLS ID #10816462, Bradley Poole, Compass. GAMLS
